Welcome to an incredibly rare opportunity in The Courtyards at Brawley Point. Homes here seldom come on the market, and this one is a true gem you won’t want to miss. Thoughtfully designed with charm, character, and convenience in mind, the neighborhood offers the perfect balance of privacy and connection. Residents enjoy peaceful surroundings, tree-lined streets, and a community that encourages walking, exercise, and an active lifestyle—all while being just minutes from shopping, dining, medical care, and Lake Norman. This home features an open, airy floor plan with 2 bedrooms plus a versatile office/sitting room, ideal for working from home, relaxing, or hosting guests. The spacious living room is warm and inviting, enhanced with new custom built-ins. In 2022, the entire interior was freshly painted and still looks flawless. The finished garage adds both polish and functionality, while the backyard is a private retreat. A large stamped-concrete patio includes a partially covered section that could easily be converted into a screened porch, giving you the ability to enjoy the outdoors year-round. It’s the perfect spot for morning coffee, evening relaxation, or entertaining friends. Practical upgrades and thoughtful details make this home truly move-in ready. The washer, dryer, refrigerator, and window treatments all convey, adding even more value and convenience. Life in The Courtyards at Brawley Point is designed to be effortless. The HOA fee of just $335 per month covers all landscaping and lawn care, ensuring the community remains beautiful without any work on your part. The result is a welcoming neighborhood with a tranquil, secluded atmosphere that feels like home the moment you arrive. If you’ve been waiting for the right opportunity to simplify your lifestyle without compromising on quality or location, this is it. Homes in this community rarely become available—don’t let this one pass you by.
Closed
$525,000
106 Cambria Pl, Mooresville, NC 28117
2beds
1,800sqft
Single Family Residence
Built in 2014
0.19 Acres Lot
$521,100 Zestimate®
$292/sqft
$2,187 Estimated rent
Home value
$521,100
$479,000 - $563,000
$2,187/mo
Zestimate® history
Owner options
List your home for rent
$2,187/mo
Rent Zestimate®
Find your next renter with Zillow Rental Manager. Plus, with online applications, you can quickly screen prospective tenants – for free.
$2,187/mo
Rent Zestimate®
Refinance and save
$3,485/mo
Est. payment
Refinancing to a lower rate could help reduce your monthly payments and save thousands over the life of the loan.
$3,485/mo
Est. payment
Explore your selling options
Work with a Zillow partner agent
Leverage their expertise and Zillow's premium Showcase listings to get your home seen by more buyers.
Get startedList with your own agent
Get your home in front of millions of buyers by listing it on Zillow.
Learn how to do itSell it yourself
Take full control of how buyers see your home on Zillow by listing For Sale by Owner (FSBO).
List your homeWhat's special
Finished garagePartially covered sectionNew custom built-insTree-lined streetsOpen airy floor planPrivate retreat
Zillow last checked:
Listing updated:
Listed by:
Mark Gibson gibsonmark01@gmail.com,
Coldwell Banker Realty
Bought with:
Tami Fox
Keller Williams Unified
Source: Canopy MLS as distributed by MLS GRID,MLS#: 4299435
Facts & features
Interior
Bedrooms & bathrooms
- Bedrooms: 2
- Bathrooms: 2
- Full bathrooms: 2
- Main level bedrooms: 2
Primary bedroom
- Level: Main
- Area: 334.95 Square Feet
- Dimensions: 15' 0" X 22' 4"
Bedroom s
- Level: Main
- Area: 153.59 Square Feet
- Dimensions: 13' 9" X 11' 2"
Bathroom full
- Level: Main
- Area: 57.57 Square Feet
- Dimensions: 9' 4" X 6' 2"
Bathroom full
- Level: Main
- Area: 56.77 Square Feet
- Dimensions: 7' 10" X 7' 3"
Dining area
- Level: Main
- Area: 131.33 Square Feet
- Dimensions: 11' 6" X 11' 5"
Kitchen
- Level: Main
- Area: 300.33 Square Feet
- Dimensions: 17' 9" X 16' 11"
Laundry
- Level: Main
- Area: 48.64 Square Feet
- Dimensions: 8' 0" X 6' 1"
Living room
- Level: Main
- Area: 189.95 Square Feet
- Dimensions: 14' 3" X 13' 4"
Study
- Level: Main
- Area: 123.96 Square Feet
- Dimensions: 10' 4" X 12' 0"
Heating
- Forced Air, Natural Gas
Cooling
- Central Air
Appliances
- Included: Dishwasher, Electric Water Heater, Gas Oven, Gas Range, Microwave
- Laundry: Laundry Room, Main Level
Features
- Open Floorplan, Pantry, Walk-In Closet(s)
- Flooring: Hardwood, Tile
- Doors: Insulated Door(s)
- Windows: Insulated Windows
- Has basement: No
- Attic: Pull Down Stairs
- Fireplace features: Gas Log, Great Room
Interior area
- Total structure area: 1,800
- Total interior livable area: 1,800 sqft
- Finished area above ground: 1,800
- Finished area below ground: 0
Property
Parking
- Total spaces: 2
- Parking features: Attached Garage, Garage Door Opener, Garage Faces Front, Garage on Main Level
- Attached garage spaces: 2
Features
- Levels: One
- Stories: 1
- Patio & porch: Covered, Front Porch, Patio, Rear Porch
- Exterior features: In-Ground Irrigation, Lawn Maintenance
- Fencing: Back Yard
Lot
- Size: 0.19 Acres
- Dimensions: 92 x 19 x 173 x 84 x 126
- Features: Cul-De-Sac, Level, Wooded
Details
- Parcel number: 4637700406.000
- Zoning: RLI
- Special conditions: Standard
Construction
Type & style
- Home type: SingleFamily
- Architectural style: Ranch
- Property subtype: Single Family Residence
Materials
- Fiber Cement, Stone Veneer
- Foundation: Slab
- Roof: Composition
Condition
- New construction: No
- Year built: 2014
Utilities & green energy
- Sewer: Public Sewer
- Water: City
- Utilities for property: Cable Available, Electricity Connected
Community & HOA
Community
- Features: Cabana, Picnic Area, Pond, Street Lights
- Security: Carbon Monoxide Detector(s), Smoke Detector(s)
- Subdivision: The Courtyards at Brawley Point
HOA
- Has HOA: Yes
- HOA fee: $335 monthly
- HOA name: The Courtyards of Brawley Point
- HOA phone: 704-677-6478
Location
- Region: Mooresville
Financial & listing details
- Price per square foot: $292/sqft
- Tax assessed value: $483,920
- Annual tax amount: $5,024
- Date on market: 9/9/2025
- Cumulative days on market: 56 days
- Listing terms: Cash,Conventional,FHA,VA Loan
- Electric utility on property: Yes
- Road surface type: Concrete, Paved
Price history
| Date | Event | Price |
|---|---|---|
| 12/2/2025 | Sold | $525,000-2.6%$292/sqft |
Source:  Canopy MLS as distributed by MLS GRID #4299435 Report a problem Canopy MLS as distributed by MLS GRID #4299435 Report a problem | ||
| 10/2/2025 | Price change | $539,000-2%$299/sqft |
Source: Canopy MLS as distributed by MLS GRID #4299435 Report a problem | ||
| 9/9/2025 | Listed for sale | $550,000+10%$306/sqft |
Source: Canopy MLS as distributed by MLS GRID #4299435 Report a problem | ||
| 2/15/2022 | Sold | $500,000$278/sqft |
Source: Canopy MLS as distributed by MLS GRID #3823851 Report a problem | ||
| 1/27/2022 | Contingent | $500,000$278/sqft |
Source: Canopy MLS as distributed by MLS GRID #3823851 Report a problem | ||
| 1/26/2022 | Listed for sale | $500,000+64.2%$278/sqft |
Source: Canopy MLS as distributed by MLS GRID #3823851 Report a problem | ||
| 9/2/2014 | Sold | $304,500$169/sqft |
Source: Public Record Report a problem | ||
Public tax history
| Year | Property taxes | Tax assessment |
|---|---|---|
| 2025 | $5,024 +1.2% | $483,920 |
| 2024 | $4,964 +0.5% | $483,920 |
| 2023 | $4,940 +28.6% | $483,920 +47.7% |
| 2022 | $3,842 +0.1% | $327,700 |
| 2021 | $3,838 | $327,700 |
| 2020 | $3,838 +0.9% | $327,700 |
| 2019 | $3,805 +7.1% | $327,700 +7.3% |
| 2018 | $3,553 | $305,300 |
| 2017 | $3,553 +1.7% | $305,300 |
| 2016 | $3,493 | $305,300 |
| 2015 | $3,493 | $305,300 |
Find assessor info on the county website
Neighborhood: 28117
Nearby homes
- $509,8002 bd2 ba1.8k sqft104 Cambria Pl, Mooresville, NC 28117Off Market
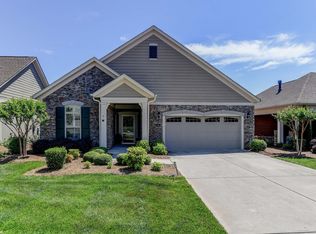
- $560,6003 bd2 ba1.9k sqft102 Cambria Pl, Mooresville, NC 28117Off Market

- $390,9003 bd2 ba1.7k sqft114 Ashwood Ln, Mooresville, NC 28117Off Market
- $415,3003 bd2 ba1.5k sqft116 Ashwood Ln, Mooresville, NC 28117Off Market

- $359,5003 bd3 ba1.7k sqft112 Ashwood Ln, Mooresville, NC 28117Off Market
- $604,2003 bd1 ba1.3k sqft179 Oak Tree Rd #169, Mooresville, NC 28117Off Market
- $---- bd-- ba-- sqft179 Oak Tree Rd, Mooresville, NC 28117Off Market
- $630,2003 bd3 ba2.5k sqft115 Brawley Point Cir, Mooresville, NC 28117Off Market
Nearby schools
GreatSchools rating
- 6/10Lake Norman Elementary SchoolGrades: PK-5Distance: 0.3 mi
- 6/10Woodland Heights MiddleGrades: 6-8Distance: 1.7 mi
- 7/10Lake Norman High SchoolGrades: 9-12Distance: 1.4 mi
Schools provided by the listing agent
- Elementary: Lake Norman
- Middle: Woodland Heights
- High: Lake Norman
Source: Canopy MLS as distributed by MLS GRID. This data may not be complete. We recommend contacting the local school district to confirm school assignments for this home.
Get a cash offer in 3 minutes
Find out how much your home could sell for in as little as 3 minutes with a no-obligation cash offer.
Estimated market value
$521,100
Get a cash offer in 3 minutes
Find out how much your home could sell for in as little as 3 minutes with a no-obligation cash offer.
Estimated market value
$521,100
- North Carolina
- Iredell County
- Mooresville
- 28117
- 106 Cambria Pl
Nearby cities
Nearby zip codes
Other Mooresville Topics
