Located in the gated community of Cambridge and backing up to Wingswept Farm, a notable Saddlebred horse farm, 106 Cambridge is an amazing estate property that has everything you would expect from a luxury home nestled into the heart of the Bluegrass. The outstanding views, privacy and security simply can't be beat. This beautiful 2 story home features a 1st floor primary suite w/ custom floor to ceiling built ins, an equally stunning 2 story foyer, den, a grand window filled living rm, large formal dining rm, powder rm, spacious laundry/ mission control rm & walk-in pantry. The showstopper, however, is the beautifully remodeled kitchen w/ arched bar that seats 6 & a Sunroom addition that is the heart & soul of this truly unique property & a space you will simply not want to leave. The upper level has 4 bdrms and 3 full baths. The rear facing middle bdm has its own sunroom w/ great views, plus an ensuite full bath & would make a fantastic 2nd floor primary suite, ideal for multigenerational living. Outdoor living space features a heated pool with automatic cover w/ hot tub, fire pit, covered patio w/ retractable screens & tons of storage. Theatre room, Irrigation, whole house Generator, Passive radon system. Schedule your private showing immediately and take advantage of this opportunity.
Sold for $1,812,000
$1,812,000
106 Cambridge Ln, Nicholasville, KY 40356
5beds
8,801sqft
Single Family Residence
Built in 2005
1 Acres Lot
$1,840,200 Zestimate®
$206/sqft
$5,223 Estimated rent
Home value
$1,840,200
$1.42M - $2.39M
$5,223/mo
Zestimate® history
Owner options
List your home for rent
$5,223/mo
Rent Zestimate®
Find your next renter with Zillow Rental Manager. Plus, with online applications, you can quickly screen prospective tenants – for free.
$5,223/mo
Rent Zestimate®
Refinance and save
$9,923/mo
Est. payment
Refinancing to a lower rate could help reduce your monthly payments and save thousands over the life of the loan.
$9,923/mo
Est. payment
Explore your selling options
Work with a Zillow partner agent
Leverage their expertise and Zillow's premium Showcase listings to get your home seen by more buyers.
Get startedList with your own agent
Get your home in front of millions of buyers by listing it on Zillow.
Learn how to do itSell it yourself
Take full control of how buyers see your home on Zillow by listing For Sale by Owner (FSBO).
List your homeWhat's special
Privacy and securityHot tubFire pitLarge formal dining rmRemodeled kitchenOutstanding viewsSunroom addition
Zillow last checked:
Listing updated:
Listed by:
Eric C Bumm,
The Brokerage
Bought with:
W Tyce McCullough, 210511
Rector Hayden Realtors
Source: Imagine MLS,MLS#: 25501619
Facts & features
Interior
Bedrooms & bathrooms
- Bedrooms: 5
- Bathrooms: 6
- Full bathrooms: 5
- 1/2 bathrooms: 1
Primary bedroom
- Level: First
Bedroom 1
- Level: Second
Bedroom 2
- Level: Second
Bedroom 3
- Level: Second
Bedroom 4
- Level: Second
Bathroom 1
- Description: Full Bath
- Level: First
Bathroom 2
- Description: Full Bath
- Level: Second
Bathroom 3
- Description: Full Bath
- Level: Second
Bathroom 4
- Description: Full Bath
- Level: Second
Bathroom 5
- Description: Half Bath
- Level: First
Dining room
- Level: First
Dining room
- Level: First
Great room
- Level: First
Great room
- Level: First
Kitchen
- Level: First
Living room
- Level: First
Living room
- Level: First
Office
- Level: First
Other
- Description: Billiards & Gaming Area
- Level: Lower
Other
- Description: Theatre Room
- Level: Lower
Other
- Description: Billiards & Gaming Area
- Level: Lower
Recreation room
- Description: Family Room Area
- Level: Lower
Recreation room
- Description: Family Room Area
- Level: Lower
Utility room
- Level: First
Heating
- Geothermal, Zoned
Cooling
- Multi Units, Zoned, Geothermal
Appliances
- Included: Dryer, Double Oven, Dishwasher, Gas Range, Microwave, Refrigerator, Washer
- Laundry: Electric Dryer Hookup, Main Level, Washer Hookup
Features
- Central Vacuum, Entrance Foyer, Eat-in Kitchen, Master Downstairs, Wet Bar, Walk-In Closet(s), Ceiling Fan(s)
- Flooring: Carpet, Hardwood, Tile
- Windows: Insulated Windows, Skylight(s), Window Treatments, Blinds, Screens
- Basement: Finished,Full,Walk-Out Access
- Number of fireplaces: 4
- Fireplace features: Basement, Family Room, Gas Log, Great Room, Kitchen
Interior area
- Total structure area: 8,801
- Total interior livable area: 8,801 sqft
- Finished area above ground: 5,937
- Finished area below ground: 2,864
Property
Parking
- Total spaces: 2.5
- Parking features: Attached Garage, Driveway, Garage Door Opener, Garage Faces Side
- Garage spaces: 2.5
- Has uncovered spaces: Yes
Features
- Levels: Two
- Exterior features: Fire Pit, Outdoor Grill, Other
- Has private pool: Yes
- Pool features: In Ground
- Fencing: Other,Wood
- Has view: Yes
- View description: Farm
Lot
- Size: 1 Acres
- Features: Landscaped, Other
Details
- Parcel number: 0300000050.04
- Other equipment: Irrigation Equipment, Home Theater
Construction
Type & style
- Home type: SingleFamily
- Architectural style: Colonial
- Property subtype: Single Family Residence
Materials
- Brick Veneer, Other, Stone
- Foundation: Concrete Perimeter, Slab
- Roof: Composition,Dimensional Style,Shingle
Condition
- New construction: No
- Year built: 2005
Utilities & green energy
- Sewer: Septic Tank
- Water: Public
- Utilities for property: Cable Connected, Electricity Connected, Natural Gas Connected, Other, Phone Available, Underground Utilities, Water Connected
Community & HOA
Community
- Security: Security System Owned
- Subdivision: Cambridge Estates
HOA
- Has HOA: Yes
- Amenities included: None
- Services included: Snow Removal, Maintenance Grounds
- HOA fee: $1,100 annually
Location
- Region: Nicholasville
Financial & listing details
- Price per square foot: $206/sqft
- Tax assessed value: $900,000
- Annual tax amount: $10,368
- Date on market: 9/18/2025
Price history
| Date | Event | Price |
|---|---|---|
| 12/2/2025 | Sold | $1,812,000-5.9%$206/sqft |
Source:  Imagine MLS #25501619 Report a problem Imagine MLS #25501619 Report a problem | ||
| 10/17/2025 | Contingent | $1,925,000$219/sqft |
Source: Imagine MLS #25501619 Report a problem | ||
| 10/4/2025 | Price change | $1,925,000-1.3%$219/sqft |
Source: Imagine MLS #25501619 Report a problem | ||
| 9/6/2025 | Listed for sale | $1,950,000$222/sqft |
Source: Imagine MLS #25010804 Report a problem | ||
| 6/30/2025 | Contingent | $1,950,000$222/sqft |
Source: Imagine MLS #25010804 Report a problem | ||
| 6/6/2025 | Price change | $1,950,000-2.3%$222/sqft |
Source: Imagine MLS #25010804 Report a problem | ||
| 4/17/2025 | Listed for sale | $1,995,000+109.7%$227/sqft |
Source: Imagine MLS #25006767 Report a problem | ||
| 8/30/2005 | Sold | $951,275$108/sqft |
Source: Public Record Report a problem | ||
Public tax history
| Year | Property taxes | Tax assessment |
|---|---|---|
| 2024 | $10,368 -0.8% | $900,000 |
| 2023 | $10,455 | $900,000 |
| 2022 | $10,455 -0.4% | $900,000 |
| 2021 | $10,500 +12.4% | $900,000 +12.5% |
| 2020 | $9,342 +1.1% | $800,000 |
| 2019 | $9,238 +0.1% | $800,000 |
| 2018 | $9,232 | $800,000 |
| 2017 | -- | $800,000 -11.1% |
| 2016 | $9,954 | $900,000 |
| 2015 | $9,954 | $900,000 |
| 2014 | $9,954 | $900,000 |
| 2013 | -- | $900,000 -8.7% |
| 2012 | -- | $986,000 |
| 2011 | -- | $986,000 |
| 2010 | -- | $986,000 |
Find assessor info on the county website
Neighborhood: 40356
Nearby homes
- $1,326,6004 bd4 ba4.2k sqft108 Cambridge Ln, Nicholasville, KY 40356Off Market
- $1,165,7004 bd4 ba5.1k sqft104 Cambridge Ln, Nicholasville, KY 40356Off Market
- $1,285,1005 bd5 ba4.5k sqft110 Cambridge Ln, Nicholasville, KY 40356Off Market
- $1,399,5004 bd4 ba6.9k sqft102 Cambridge Ln, Nicholasville, KY 40356Off Market
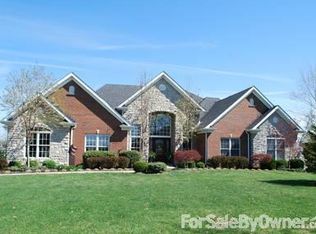
- $1,060,7004 bd5 ba4.1k sqft105 Cambridge Ln, Nicholasville, KY 40356Off Market
- $1,474,0005 bd6 ba5.6k sqft107 Cambridge Ln, Nicholasville, KY 40356Off Market
- $1,222,6005 bd6 ba6.1k sqft112 Cambridge Ln, Nicholasville, KY 40356Off Market
- $1,117,8004 bd3 ba2.9k sqft100 Cambridge Ln, Nicholasville, KY 40356Off Market
Nearby schools
GreatSchools rating
- 6/10Rosenwald Dunbar Elementary SchoolGrades: 1-5Distance: 5.4 mi
- 8/10West Jessamine Middle SchoolGrades: 6-8Distance: 5.5 mi
- 8/10West Jessamine High SchoolGrades: 9-12Distance: 5.1 mi
Schools provided by the listing agent
- Elementary: Rosenwald
- Middle: West Jessamine Middle School
- High: West Jess HS
Source: Imagine MLS. This data may not be complete. We recommend contacting the local school district to confirm school assignments for this home.


Get pre-qualified for a loan
At Zillow Home Loans, we can pre-qualify you in as little as 5 minutes with no impact to your credit score.An equal housing lender. NMLS #10287.
Sell for more on Zillow
Get a Zillow Showcase℠ listing at no additional cost and you could sell for .
$1,840,200
2% more
+$36,804
With Zillow Showcase(estimated)
$1,877,004
- Kentucky
- Jessamine County
- Nicholasville
- 40356
- 106 Cambridge Ln
Nearby cities
Nearby zip codes
Other Nicholasville Topics
