WATERFRONT IN LAKE CAROLINE! Meticulously maintained, this magnificent 4 bedroom, 3 1/2 bath home is filled with an abundance of natural light. Enter the impressive entryway and you will find a very spacious open floor plan enriched with beautiful heart of pine flooring with a clear finish that shows all the gorgeous wood detail. Spacious family room features lots of great windows, built-ins and fireplace has new gas logs with remote control. Chef inspired kitchen with large island features an attractive layout, full size double ovens with built-in microwave, tons of cabinets, 5 burner gas cooktop with brick backsplash, under cabinet lighting, granite countertops and a fabulous walk-in pantry. A half bath and convenient mud locker area off the 3 car garage with lots of storage. Awesome laundry room with sink and more storage. Waking up early isn't so bad when you get to enjoy these beautiful views of the water from your exceptionally large primary bedroom. Primary Bath is just stunning and features two separate large vanities with granite as well as a convenient makeup desk, the prettiest tile shower, soaking tub and large walk-in closet. 2nd and 3rd bedroom are so nicely sized, located on opposite side of home and share a jack n jill bath with granite countertops. 4th bedroom is upstairs and has its own full bath. The exterior matches the interior prestige with a lush yard that seller has maintained with twice a week lawn maintenance (it shows!). No worries with this summer heat as there are sprinklers in front and back yard as well as flower beds. Screened in porch is perfect for gatherings and also a separate covered patio area complete with built-in grill and plenty of room for your outdoor dining furniture. Fish from your own private boat dock or just sit and enjoy the sunset! Located in the GERMANTOWN PUBLIC SCHOOL ZONE, as a resident of Lake Caroline you will enjoy access to the 835 acre lake where you can enjoy boating, fishing, water sports along with 3 swimming pools, tennis and pickle ball courts, playground, walking trails and the delicious Mermaid Cafe. COMFORT, STYLE AND LOCATION, don't wait on this one! Make your appointment to see today!
Closed
Street View
Price Unknown
106 Camden Trl, Madison, MS 39110
4beds
3,049sqft
Residential, Single Family Residence
Built in 2018
0.4 Acres Lot
$647,100 Zestimate®
$--/sqft
$3,487 Estimated rent
Home value
$647,100
$615,000 - $679,000
$3,487/mo
Zestimate® history
Owner options
List your home for rent
$3,487/mo
Rent Zestimate®
Find your next renter with Zillow Rental Manager. Plus, with online applications, you can quickly screen prospective tenants – for free.
$3,487/mo
Rent Zestimate®
Refinance and save
$950/mo
Est. payment
Refinancing to a lower rate could help reduce your monthly payments and save thousands over the life of the loan.
$950/mo
Est. payment
Explore your selling options
Work with a Zillow partner agent
Leverage their expertise and Zillow's premium Showcase listings to get your home seen by more buyers.
Get startedList with your own agent
Get your home in front of millions of buyers by listing it on Zillow.
Learn how to do itSell it yourself
Take full control of how buyers see your home on Zillow by listing For Sale by Owner (FSBO).
List your homeWhat's special
Zillow last checked:
Listing updated:
Listed by:
Vicki Welch 601-750-3926,
Weichert, Realtors - Innovations
Bought with:
Laura F Jackson, S29361
Maselle & Associates Inc
Source: MLS United,MLS#: 4081239
Facts & features
Interior
Bedrooms & bathrooms
- Bedrooms: 4
- Bathrooms: 4
- Full bathrooms: 3
- 1/2 bathrooms: 1
Heating
- Central, Fireplace(s), Hot Water, Natural Gas
Cooling
- Ceiling Fan(s), Central Air
Appliances
- Included: Dishwasher, Double Oven, Gas Cooktop, Gas Water Heater, Instant Hot Water, Microwave, Self Cleaning Oven, Stainless Steel Appliance(s), Tankless Water Heater
- Laundry: Laundry Room, Sink
Features
- Built-in Features, Ceiling Fan(s), Double Vanity, Eat-in Kitchen, Entrance Foyer, Granite Counters, High Ceilings, Kitchen Island, Open Floorplan, Pantry, Primary Downstairs, Soaking Tub, Tray Ceiling(s), Walk-In Closet(s)
- Flooring: Carpet, Ceramic Tile, Hardwood
- Has fireplace: Yes
- Fireplace features: Gas Log, Living Room
Interior area
- Total structure area: 3,049
- Total interior livable area: 3,049 sqft
Property
Parking
- Total spaces: 3
- Parking features: Attached, Garage Door Opener, Garage Faces Side
- Attached garage spaces: 3
Features
- Levels: One and One Half
- Stories: 1
- Patio & porch: Rear Porch, Screened
- Exterior features: Dock, Outdoor Grill, Outdoor Kitchen, Rain Gutters
- Has view: Yes
- On waterfront: Yes
- Waterfront features: Boat Dock, Lake Front, Waterfront
Lot
- Size: 0.4 Acres
- Features: Sprinklers In Front, Sprinklers In Rear, Views
Details
- Parcel number: 081f143230000
Construction
Type & style
- Home type: SingleFamily
- Architectural style: Traditional
- Property subtype: Residential, Single Family Residence
Materials
- Brick
- Foundation: Post-Tension
- Roof: Architectural Shingles
Condition
- New construction: No
- Year built: 2018
Utilities & green energy
- Sewer: Public Sewer
- Water: Public
- Utilities for property: Electricity Connected, Natural Gas Connected, Sewer Connected, Water Connected, Fiber to the House, Natural Gas in Kitchen
Community & HOA
Community
- Features: Boating, Clubhouse, Fishing, Hiking/Walking Trails, Lake, Park, Playground, Pool, Restaurant, RV / Boat Storage, Tennis Court(s)
- Security: Security System
- Subdivision: Lake Caroline
HOA
- Has HOA: Yes
- Services included: Maintenance Grounds, Management, Pool Service
- HOA fee: $950 annually
Location
- Region: Madison
Financial & listing details
- Tax assessed value: $378,170
- Annual tax amount: $5,849
- Date on market: 5/31/2024
- Electric utility on property: Yes
Price history
| Date | Event | Price |
|---|---|---|
| 7/26/2024 | Sold | -- |
Source: MLS United #4081239 Report a problem | ||
| 6/2/2024 | Pending sale | $625,000$205/sqft |
Source: MLS United #4081239 Report a problem | ||
| 5/31/2024 | Listed for sale | $625,000+6.8%$205/sqft |
Source: MLS United #4081239 Report a problem | ||
| 2/10/2023 | Sold | -- |
Source: MLS United #4036134 Report a problem | ||
| 1/14/2023 | Pending sale | $585,000$192/sqft |
Source: MLS United #4036134 Report a problem | ||
| 12/21/2022 | Listing removed | -- |
Source: MLS United #4029499 Report a problem | ||
| 11/23/2022 | Contingent | $585,000$192/sqft |
Source: MLS United #4029499 Report a problem | ||
| 11/9/2022 | Price change | $585,000-1.7%$192/sqft |
Source: MLS United #4029499 Report a problem | ||
| 10/17/2022 | Price change | $595,000-1.7%$195/sqft |
Source: MLS United #4029499 Report a problem | ||
| 9/22/2022 | Listed for sale | $605,000+19.8%$198/sqft |
Source: MLS United #4029499 Report a problem | ||
| 8/20/2018 | Sold | -- |
Source: MLS United #1302049 Report a problem | ||
| 7/25/2018 | Pending sale | $505,000$166/sqft |
Source: Julie McNeely Properties #302049 Report a problem | ||
| 6/28/2018 | Price change | $505,000-1.9%$166/sqft |
Source: Julie McNeely Properties #302049 Report a problem | ||
| 5/26/2018 | Listed for sale | $515,000$169/sqft |
Source: Julie McNeely Properties #302049 Report a problem | ||
Public tax history
| Year | Property taxes | Tax assessment |
|---|---|---|
| 2024 | $3,599 -38.5% | $37,817 -33.3% |
| 2023 | $5,849 +50% | $56,726 +50% |
| 2022 | $3,899 +6% | $37,817 +3.9% |
| 2021 | $3,680 +0% | $36,399 +0% |
| 2020 | $3,679 +8.9% | $36,389 |
| 2019 | $3,379 +364.2% | $36,389 +405.4% |
| 2018 | $728 | $7,200 +33.3% |
| 2017 | $728 | $5,400 |
| 2016 | -- | $5,400 |
Find assessor info on the county website
Neighborhood: 39110
Nearby homes
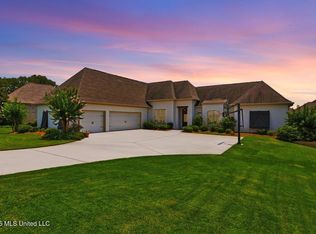
- $579,0004 bd4 ba2.8k sqft104 Camden Trl, Madison, MS 39110For Sale
- $--4 bd4 ba2.8k sqft108 Camden Trl, Madison, MS 39110Sold
- $527,1004 bd3 ba2.6k sqft102 Camden Trl, Madison, MS 39110Off Market

- $--5 bd4 ba3.1k sqft131 Camden Ln, Madison, MS 39110Sold
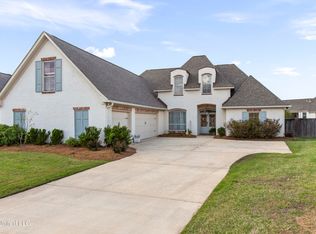
- $515,9005 bd4 ba2.5k sqft107 Camden Trl, Madison, MS 39110Off Market
- $511,400-- bd-- ba3.2k sqft109 Camden Trl, Madison, MS 39110Off Market
- $658,900-- bd-- ba3.7k sqft129 Camden Ln, Madison, MS 39110Off Market
- $650,400-- bd-- ba4.5k sqft110 Camden Trl, Madison, MS 39110Off Market
Nearby schools
GreatSchools rating
- 9/10Mannsdale Elementary SchoolGrades: K-2Distance: 1.7 mi
- 8/10Germantown Middle SchoolGrades: 6-8Distance: 3.7 mi
- 8/10Germantown High SchoolGrades: 9-12Distance: 3.8 mi
Schools provided by the listing agent
- Elementary: Mannsdale
- Middle: Germantown Middle
- High: Germantown
Source: MLS United. This data may not be complete. We recommend contacting the local school district to confirm school assignments for this home.
- Mississippi
- Madison County
- Madison
- 39110
- 106 Camden Trl
