Located on a large .82 acre lot with beautiful landscaping, this home has easy access to the Library and Ball park! Ideal location to the South West side of Main Street with easy access to downtown and Wake Forest. Beautiful floorpan with a traditional yet open feel. Primary suite and guest suite are both on the main level on opposite wings of the home allowing everyone room to unwind. The upstairs boasts 2 bedrooms with a 3rd bonus room plus a Rec room and Flex Space! Kitchen has large center island, maple cabinets, granite counters, and the refrigerator is negotiable! Backyard features both a screened porch and open grilling deck, front & back sprinkler system & privacy fence with collar. Home has new on demand hot water heater, 3yr old Roof, oversized garage, fabulous storage space including 2 large unfinished storage rooms, wired for surround sound, wired for a whole house generator, and security system with motion detectors. You are sure to love the pride of ownership this home offers. Located in a sought after Patterson Woods with community pool.
Sold for $676,750
$676,750
106 Camille Cir, Youngsville, NC 27596
4beds
3,430sqft
Single Family Residence, Residential
Built in 2005
0.82 Acres Lot
$675,100 Zestimate®
$197/sqft
$2,717 Estimated rent
Home value
$675,100
$641,000 - $709,000
$2,717/mo
Zestimate® history
Owner options
List your home for rent
$2,717/mo
Rent Zestimate®
Find your next renter with Zillow Rental Manager. Plus, with online applications, you can quickly screen prospective tenants – for free.
$2,717/mo
Rent Zestimate®
Refinance and save
$4,055/mo
Est. payment
Refinancing to a lower rate could help reduce your monthly payments and save thousands over the life of the loan.
$4,055/mo
Est. payment
Explore your selling options
Work with a Zillow partner agent
Leverage their expertise and Zillow's premium Showcase listings to get your home seen by more buyers.
Get startedList with your own agent
Get your home in front of millions of buyers by listing it on Zillow.
Learn how to do itSell it yourself
Take full control of how buyers see your home on Zillow by listing For Sale by Owner (FSBO).
List your homeWhat's special
Zillow last checked:
Listing updated:
Listed by:
Jaycee Georgiev 919-886-3806,
RDU Home Experts Real Estate
Bought with:
Trevor Smith, 261874
NextHome RARE Properties
Source: Doorify MLS,MLS#: 10051981
Facts & features
Interior
Bedrooms & bathrooms
- Bedrooms: 4
- Bathrooms: 3
- Full bathrooms: 3
Heating
- Central, Forced Air, Natural Gas
Cooling
- Ceiling Fan(s), Central Air, Gas
Appliances
- Included: Dishwasher, Electric Oven, Electric Range, Microwave, Stainless Steel Appliance(s), Tankless Water Heater
- Laundry: Laundry Room, Main Level, Sink
Features
- Bookcases, Built-in Features, Pantry, Cathedral Ceiling(s), Ceiling Fan(s), Coffered Ceiling(s), Crown Molding, Eat-in Kitchen, Granite Counters, High Speed Internet, Kitchen Island, Walk-In Closet(s), Walk-In Shower, Water Closet, Wired for Sound
- Flooring: Carpet, Hardwood, Tile
- Doors: Sliding Doors, Storm Door(s)
- Number of fireplaces: 1
- Fireplace features: Family Room, Gas
Interior area
- Total structure area: 3,430
- Total interior livable area: 3,430 sqft
- Finished area above ground: 3,430
- Finished area below ground: 0
Property
Parking
- Total spaces: 4
- Parking features: Garage Faces Side, Oversized
- Attached garage spaces: 2
- Uncovered spaces: 2
- Details: Driveway parking
Features
- Levels: Two
- Stories: 2
- Patio & porch: Deck
- Pool features: Community
- Fencing: Invisible
- Has view: Yes
Lot
- Size: 0.82 Acres
- Dimensions: 4.9' x 4.8' x 387' x 145' x 30' x 278'
- Features: Back Yard, Front Yard, Hardwood Trees, Landscaped, Level, Many Trees, Near Public Transit, Sprinklers In Front, Sprinklers In Rear
Details
- Parcel number: 037305
- Zoning: RA
- Special conditions: Standard
Construction
Type & style
- Home type: SingleFamily
- Architectural style: Traditional
- Property subtype: Single Family Residence, Residential
Materials
- Cedar, Fiber Cement, Frame, HardiPlank Type, Stone
- Foundation: Block
- Roof: Shingle
Condition
- New construction: No
- Year built: 2005
Utilities & green energy
- Sewer: Septic Tank
- Water: Public
- Utilities for property: Electricity Connected, Natural Gas Connected, Water Connected
Community & HOA
Community
- Features: Pool
- Subdivision: Patterson Woods
HOA
- Has HOA: Yes
- Amenities included: Pool
- Services included: Maintenance Grounds, Maintenance Structure
- HOA fee: $59 monthly
Location
- Region: Youngsville
Financial & listing details
- Price per square foot: $197/sqft
- Tax assessed value: $615,140
- Annual tax amount: $3,758
- Date on market: 9/11/2024
- Road surface type: Paved
Price history
| Date | Event | Price |
|---|---|---|
| 11/19/2024 | Sold | $676,750-1.6%$197/sqft |
Source:  Doorify MLS #10051981 Report a problem Doorify MLS #10051981 Report a problem | ||
| 10/2/2024 | Pending sale | $687,900$201/sqft |
Source: Doorify MLS #10051981 Report a problem | ||
| 10/1/2024 | Price change | $687,900-1%$201/sqft |
Source: Doorify MLS #10051981 Report a problem | ||
| 9/11/2024 | Listed for sale | $695,000+115.2%$203/sqft |
Source: Doorify MLS #10051981 Report a problem | ||
| 10/24/2014 | Sold | $323,000-2.1%$94/sqft |
Source: Public Record Report a problem | ||
| 9/19/2014 | Price change | $329,900-2.7%$96/sqft |
Source: Berkshire Hathaway HomeServices York Simpson Underwood Realty #1970488 Report a problem | ||
| 9/17/2014 | Listed for sale | $339,000+33.7%$99/sqft |
Source: Berkshire Hathaway HomeServices York Simpson Underwood Realty #1970488 Report a problem | ||
| 5/2/2011 | Sold | $253,500-32.4%$74/sqft |
Source: Public Record Report a problem | ||
| 11/17/2005 | Sold | $374,900$109/sqft |
Source: Doorify MLS #786488 Report a problem | ||
Public tax history
| Year | Property taxes | Tax assessment |
|---|---|---|
| 2025 | $3,830 +1.9% | $615,140 |
| 2024 | $3,758 +24% | $615,140 +85.5% |
| 2023 | $3,030 +0.3% | $331,530 |
| 2022 | $3,020 -0.5% | -- |
| 2021 | $3,034 -1.1% | -- |
| 2020 | $3,067 +0.3% | -- |
| 2019 | $3,057 +3.5% | $331,530 |
| 2018 | $2,953 | $331,530 +16% |
| 2017 | $2,953 | $285,840 |
| 2016 | $2,953 | $285,840 |
| 2015 | $2,953 +5.8% | $285,840 |
| 2014 | $2,792 | $285,840 |
| 2013 | -- | $285,840 |
| 2012 | -- | $285,840 -19.2% |
| 2011 | -- | $353,706 |
| 2010 | -- | $353,706 |
| 2009 | -- | $353,706 |
| 2008 | -- | $353,706 |
| 2007 | -- | $353,706 |
| 2006 | -- | $353,706 |
| 2005 | -- | $353,706 |
Find assessor info on the county website
Neighborhood: 27596
Nearby homes
- $559,1003 bd2 ba2.7k sqft104 Camille Cir, Youngsville, NC 27596Off Market
- $591,0005 bd3 ba3.1k sqft108 Camille Cir, Youngsville, NC 27596Off Market
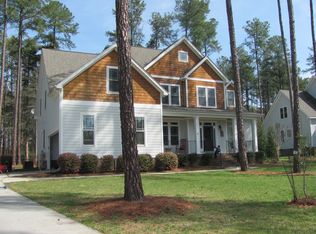
- $592,6004 bd4 ba3k sqft102 Camille Cir, Youngsville, NC 27596Off Market
- $579,1004 bd3 ba3k sqft110 Camille Cir, Youngsville, NC 27596Off Market
- $486,5004 bd2 ba2.4k sqft100 Patterson Dr, Youngsville, NC 27596Off Market
- $522,7004 bd2 ba2.4k sqft105 Camille Cir, Youngsville, NC 27596Off Market
- $560,7004 bd3 ba2.1k sqft107 Camille Cir, Youngsville, NC 27596Off Market
- $579,3004 bd3 ba3.1k sqft100 Camille Cir, Youngsville, NC 27596Off Market
Nearby schools
GreatSchools rating
- 8/10Youngsville ElementaryGrades: PK-5Distance: 0.3 mi
- 5/10Cedar Creek MiddleGrades: 6-8Distance: 2.5 mi
- 6/10Franklinton HighGrades: 9-12Distance: 4.5 mi
Schools provided by the listing agent
- Elementary: Franklin - Youngsville
- Middle: Franklin - Cedar Creek
- High: Franklin - Franklinton
Source: Doorify MLS. This data may not be complete. We recommend contacting the local school district to confirm school assignments for this home.
Get a cash offer in 3 minutes
Find out how much your home could sell for in as little as 3 minutes with a no-obligation cash offer.
Estimated market value
$675,100
Get a cash offer in 3 minutes
Find out how much your home could sell for in as little as 3 minutes with a no-obligation cash offer.
Estimated market value
$675,100
- North Carolina
- Franklin County
- Youngsville
- 27596
- 106 Camille Cir
Nearby cities
Nearby zip codes
Other Youngsville Topics
