This exquisite two-family detached home in the heart of Staten Island is a true gem, boasting a beautiful brick exterior and an expansive interior filled with luxurious details.
As you step inside the main unit, you're greeted by a foyer with a soaring one-and-a-half story entry, setting the tone for the elegance that awaits. The spacious living room is perfect for entertaining guests. Adjacent is the formal dining room, where gatherings with family and friends become memorable occasions.
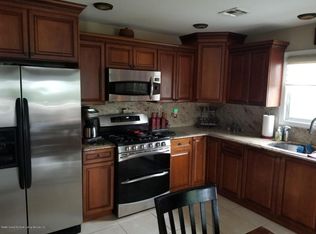
The chef-inspired kitchen is a culinary dream, featuring stainless steel appliances, sleek granite countertops, and ample cabinet space. With direct access to the deck, outdoor dining and entertaining are effortless.
The family room offers a relaxed atmosphere, complete with a bar and a fireplace, creating the perfect spot for unwinding after a long day or cozying up by the fireplace on chilly evenings. A full bathroom on the main floor adds convenience and functionality. Venturing upstairs, you'll discover a haven of comfort in the four large bedrooms, each offering plenty of space and natural light. The master suite is a retreat in itself, boasting a walk-in closet, two additional closets, and a luxurious en-suite bathroom with a separate tub and shower a sanctuary for relaxation and rejuvenation. Another full bath rounds out this floor.
The basement of the main unit is a versatile space, housing the garage, utility room, and extra storage area, ensuring that organization and convenience are always within reach.
Additionally, the second unit, located in the basement, provides a private one-bedroom apartment, offering flexibility for extended family members or rental income opportunities.
Outside, the expansive lot provides a canvas for your imagination, with an oversized backyard offering plenty of room for outdoor activities and the potential to add a pool, creating your own private oasis.
Conveniently situated near shopping, parks, transportation, and the expressway, this home offers both luxury and practicality, making it the perfect place to call home.
Sold for $990,000
Zillow last checked:
Listing updated:
Bought with:
Jing Huang, 10401318542
Re/Max Edge
Source: SIBOR,MLS#: 2402197
Price history
| Date | Event | Price |
|---|---|---|
| 8/29/2024 | Sold | $990,000-7.9%$396/sqft |
Source:  SIBOR #2402197 Report a problem SIBOR #2402197 Report a problem | ||
| 6/1/2024 | Pending sale | $1,075,000$430/sqft |
Source: SIBOR #2402197 Report a problem | ||
| 5/28/2024 | Contingent | $1,075,000$430/sqft |
Source: SIBOR #2402197 Report a problem | ||
| 5/7/2024 | Listed for sale | $1,075,000$430/sqft |
Source: SIBOR #2402197 Report a problem | ||
| 5/4/2024 | Contingent | $1,075,000$430/sqft |
Source: SIBOR #2402197 Report a problem | ||
| 4/22/2024 | Listed for sale | $1,075,000+108.7%$430/sqft |
Source: SIBOR #2402197 Report a problem | ||
| 7/15/2019 | Sold | $515,000-26.3%$206/sqft |
Source: Public Record Report a problem | ||
| 1/22/2019 | Listing removed | $699,000$280/sqft |
Source: United National Realty #1125605 Report a problem | ||
| 1/19/2019 | Listed for sale | $699,000-7.9%$280/sqft |
Source: United National Realty #1125605 Report a problem | ||
| 6/27/2009 | Listing removed | $759,000$304/sqft |
Source: VLS Homes #1045047 Report a problem | ||
| 3/12/2009 | Listed for sale | $759,000+11.3%$304/sqft |
Source: VLS Homes #1045047 Report a problem | ||
| 3/5/2007 | Sold | $682,000$273/sqft |
Source: Public Record Report a problem | ||
Nearby homes
- $1,083,3005 bd4 ba2.6k sqft110 Cannon Ave, Staten Island, NY 10314Off Market
- $623,000-- bd-- ba920 sqft102 Cannon Ave, Staten Island, NY 10314Off Market
- $723,400-- bd-- ba1.1k sqft114 Cannon Ave, Staten Island, NY 10314Off Market
- $797,700-- bd-- ba1.7k sqft96 Cannon Ave, Staten Island, NY 10314Off Market
Get a cash offer in 3 minutes
Find out how much your home could sell for in as little as 3 minutes with a no-obligation cash offer.
Estimated market value
$1,058,000
