Unbeatable Location! This home offers unparalleled convenience, situated in the much sought-after Ridings at Uwchlan community—an exclusive enclave of single-family homes. Step inside to discover a sanctuary of light and space. The two-story foyer welcomes you, its staircase tucked away to the left, creating a grand yet inviting entryway. The open floorplan unfolds before you, bathed in natural light from expansive windows that frame the great room. Here, cathedral ceilings soar above, enhancing the sense of openness and grandeur. A charming fireplace anchors the space, offering a cozy nook for intimate gatherings or serene moments of reflection. For the discerning downsizer, the main level features a spacious primary bedroom suite with vaulted ceilings. This private retreat boasts a grand walk-in closet ans ensuite bath, complete with a shower, double vanity, and bathtub. All of this on the main level and still plenty of room to entertain, with almost 3000 sq ft of finished living space above ground . No common walls with neighbors to worry about here. Two additional bedrooms and a full bath are on the upper level for visiting family and friends. Step outside to enjoy the deck, perfect for relaxing or entertaining. This home sits on a perfectly flat lot, inviting the creation of a charming vegetable garden. Fast-growing trees can be planted to craft a private oasis beyond the deck, enhancing the sense of seclusion and peace. For the family looking for the much sought-after Downingtown school district with its STEM Academy, this is an excellent location. The thoughtful layout includes a versatile formal dining or living room, easily transformed into a quiet study or home office. Neighbors with a similar 3-bedroom floorplan have made an addition to create a 4th bedroom with a walk-in closet and ensuite bath above the garage. The extra-large unfinished basement can be used for storage or finished later. The home has fresh paint throughout and brand new flooring on the main level. This residence is not just a home; it's a lifestyle. Located mere minutes from major highways, shopping destinations, country clubs, and recreational parks, convenience is at your doorstep. Whether commuting via SEPTA into Philadelphia or catching the Amtrak at the nearby Downingtown train station, connectivity is effortless.
Sold for $750,000
Street View
$750,000
106 Canter Dr, Downingtown, PA 19335
3beds
2,975sqft
Single Family Residence
Built in 2001
0.34 Acres Lot
$780,600 Zestimate®
$252/sqft
$3,546 Estimated rent
Home value
$780,600
$734,000 - $835,000
$3,546/mo
Zestimate® history
Owner options
List your home for rent
$3,546/mo
Rent Zestimate®
Find your next renter with Zillow Rental Manager. Plus, with online applications, you can quickly screen prospective tenants – for free.
$3,546/mo
Rent Zestimate®
Refinance and save
$5,183/mo
Est. payment
Refinancing to a lower rate could help reduce your monthly payments and save thousands over the life of the loan.
$5,183/mo
Est. payment
Explore your selling options
Work with a Zillow partner agent
Leverage their expertise and Zillow's premium Showcase listings to get your home seen by more buyers.
Get startedList with your own agent
Get your home in front of millions of buyers by listing it on Zillow.
Learn how to do itSell it yourself
Take full control of how buyers see your home on Zillow by listing For Sale by Owner (FSBO).
List your homeWhat's special
Expansive windowsPerfectly flat lotTwo-story foyerCharming fireplaceVaulted ceilingsCathedral ceilingsBrand new flooring
Zillow last checked:
Listing updated:
Listed by:
Bela Vora 484-947-3127,
Coldwell Banker Realty
Bought with:
Meg Searing, RS321769
BHHS Fox & Roach-Rosemont
Source: Bright MLS,MLS#: PACT2095818
Facts & features
Interior
Bedrooms & bathrooms
- Bedrooms: 3
- Bathrooms: 3
- Full bathrooms: 2
- 1/2 bathrooms: 1
- Main level bathrooms: 2
- Main level bedrooms: 1
Rooms
- Room types: Dining Room, Primary Bedroom, Sitting Room, Bedroom 2, Bedroom 3, Kitchen, Family Room, Foyer, Breakfast Room, Laundry, Bathroom 2, Primary Bathroom, Half Bath
Primary bedroom
- Level: Main
Bedroom 2
- Level: Upper
Bedroom 3
- Level: Upper
Primary bathroom
- Level: Main
Bathroom 2
- Level: Upper
Breakfast room
- Level: Main
Dining room
- Level: Main
Family room
- Level: Main
Foyer
- Level: Main
Half bath
- Level: Main
Kitchen
- Level: Main
Laundry
- Level: Main
Sitting room
- Level: Main
Heating
- Central, Natural Gas
Cooling
- Central Air, Electric
Appliances
- Included: Gas Water Heater
- Laundry: Laundry Room
Features
- Basement: Full
- Has fireplace: No
Interior area
- Total structure area: 2,975
- Total interior livable area: 2,975 sqft
- Finished area above ground: 2,975
- Finished area below ground: 0
Property
Parking
- Total spaces: 2
- Parking features: Inside Entrance, Attached
- Attached garage spaces: 2
Accessibility
- Accessibility features: None
Features
- Levels: Two
- Stories: 2
- Pool features: None
Lot
- Size: 0.34 Acres
Details
- Additional structures: Above Grade, Below Grade
- Parcel number: 3304 0071.7500
- Zoning: RESIDENTIAL
- Special conditions: Standard
Construction
Type & style
- Home type: SingleFamily
- Architectural style: Traditional
- Property subtype: Single Family Residence
Materials
- Vinyl Siding, Aluminum Siding
- Foundation: Other
Condition
- New construction: No
- Year built: 2001
Utilities & green energy
- Sewer: Public Sewer
- Water: Public
Community & HOA
Community
- Subdivision: Ridings At Uwchlan
HOA
- Has HOA: Yes
- HOA fee: $375 annually
Location
- Region: Downingtown
- Municipality: UWCHLAN TWP
Financial & listing details
- Price per square foot: $252/sqft
- Tax assessed value: $238,500
- Annual tax amount: $8,439
- Date on market: 5/1/2025
- Listing agreement: Exclusive Agency
- Ownership: Fee Simple
Price history
| Date | Event | Price |
|---|---|---|
| 6/10/2025 | Sold | $750,000$252/sqft |
Source:  Bright MLS #PACT2095818 Report a problem Bright MLS #PACT2095818 Report a problem | ||
| 5/5/2025 | Contingent | $750,000$252/sqft |
Source: Bright MLS #PACT2095818 Report a problem | ||
| 5/1/2025 | Listed for sale | $750,000+130.2%$252/sqft |
Source: Bright MLS #PACT2095818 Report a problem | ||
| 10/19/2001 | Sold | $325,775$110/sqft |
Source: Public Record Report a problem | ||
Public tax history
| Year | Property taxes | Tax assessment |
|---|---|---|
| 2025 | $8,661 +2.6% | $238,500 |
| 2024 | $8,439 +3.4% | $238,500 |
| 2023 | $8,164 +3% | $238,500 |
| 2022 | $7,925 +2.6% | $238,500 |
| 2021 | $7,727 +191.4% | $238,500 |
| 2020 | $2,652 -64.9% | $238,500 |
| 2019 | $7,554 | $238,500 |
| 2018 | $7,554 +7961.4% | $238,500 -19.4% |
| 2017 | $94 -98.9% | $295,850 |
| 2016 | $8,877 | $295,850 |
| 2015 | $8,877 | $295,850 |
| 2014 | $8,877 | $295,850 |
| 2013 | -- | $295,850 |
| 2012 | -- | $295,850 |
| 2011 | -- | $295,850 |
| 2010 | -- | $295,850 |
| 2009 | -- | $295,850 |
| 2008 | -- | $295,850 |
| 2007 | -- | $295,850 |
| 2006 | -- | $295,850 +3.7% |
| 2005 | -- | $285,290 |
| 2004 | -- | $285,290 +0.5% |
| 2003 | -- | $283,790 +570.9% |
| 2000 | -- | $42,300 |
Find assessor info on the county website
Neighborhood: 19335
Nearby homes
- $962,5005 bd3 ba4.5k sqft104 Canter Dr, Downingtown, PA 19335Off Market
- $880,2004 bd2 ba3.7k sqft108 Canter Dr, Downingtown, PA 19335Off Market
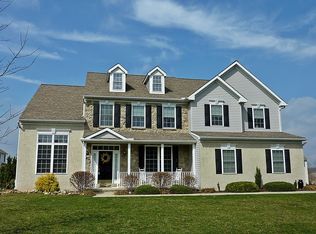
- $939,8004 bd2 ba4.7k sqft107 Buggy Way, Downingtown, PA 19335Off Market
- $920,9005 bd3 ba4.4k sqft105 Buggy Way, Downingtown, PA 19335Off Market
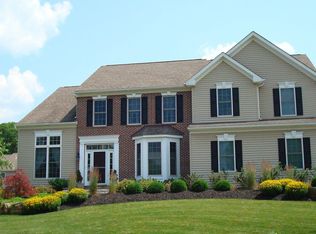
- $884,9004 bd2 ba4.2k sqft109 Buggy Way, Downingtown, PA 19335Off Market
- $893,7004 bd3 ba4.5k sqft111 Canter Dr, Downingtown, PA 19335Off Market
- $901,0004 bd2 ba3.5k sqft109 Canter Dr, Downingtown, PA 19335Off Market
- $881,6004 bd2 ba4.7k sqft102 Blue Ribbon Way, Downingtown, PA 19335Off Market
Nearby schools
GreatSchools rating
- 9/10Uwchlan Hills El SchoolGrades: K-5Distance: 0.6 mi
- 8/10Lionville Middle SchoolGrades: 7-8Distance: 0.9 mi
- 9/10Downingtown High School East CampusGrades: 9-12Distance: 0.8 mi
Schools provided by the listing agent
- Elementary: Uwchlan Hills
- Middle: Lionville
- High: Downingtown Hs East Campus
- District: Downingtown Area
Source: Bright MLS. This data may not be complete. We recommend contacting the local school district to confirm school assignments for this home.
Get a cash offer in 3 minutes
Find out how much your home could sell for in as little as 3 minutes with a no-obligation cash offer.
Estimated market value
$780,600
Get a cash offer in 3 minutes
Find out how much your home could sell for in as little as 3 minutes with a no-obligation cash offer.
Estimated market value
$780,600
- Pennsylvania
- Chester County
- Downingtown
- 19335
- 106 Canter Dr
Nearby cities
Nearby zip codes
Other Downingtown Topics
