Skip main navigation
Sold
  • Price Unknown

    106 Canyon Creek Dr, Hollywood Park, TX 78232

    4beds
    2,402sqft
    Single Family Residence
    Built in 1963
    0.44 Acres Lot
    $920,900 Zestimate®
    $--/sqft
    $2,707 Estimated rent

    Home value

    $920,900

    $875,000 - $967,000

    $2,707/mo

    Zestimate® history
    Loading
    Loading...

    Owner options

    List your home for rent

    $2,707/mo

    Rent Zestimate®

    Find your next renter with Zillow Rental Manager. Plus, with online applications, you can quickly screen prospective tenants – for free.

    Learn more

    $2,707/mo

    Rent Zestimate®

    Refinance and save

    Refinancing to a lower rate could help reduce your monthly payments and save thousands over the life of the loan.

    See today's rates

    Explore your selling options

    Work with a Zillow partner agent

    Leverage their expertise and Zillow's premium Showcase listings to get your home seen by more buyers.

    Get started

    List with your own agent

    Get your home in front of millions of buyers by listing it on Zillow.

    Learn how to do it

    Sell it yourself

    Take full control of how buyers see your home on Zillow by listing For Sale by Owner (FSBO).

    List your home

    What's special

    Designer finishesStorage shedRich hardwood flooring throughoutElegant quartz countertopsPremium cafe appliancesStunning kitchenCompletely renovated single-story residence
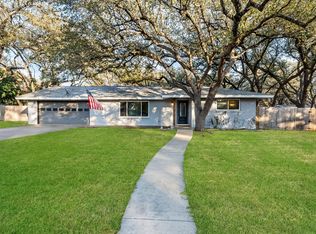
    Rarely does a home like this become available in highly sought-after Hollywood Park. Located at 106 Canyon Creek Drive, this completely renovated single-story residence offers approximately 2,400 square feet with 4 bedrooms and 3 full baths, featuring a highly desirable split floor plan with two private primary suites-an exceptional layout ideal for multigenerational living, extended guests, or ultimate privacy. Thoughtfully redesigned with top-of-the-line finishes, the home showcases rich hardwood flooring throughout and elegant quartz countertops that elevate every space. The stunning kitchen is a true centerpiece, appointed with premium Cafe appliances, a beverage refrigerator, quartz countertops, 8x7 walk in pantry, and designer finishes that blend beauty with functionality. The open-concept layout creates a seamless flow between the living, dining, and kitchen areas, making the home ideal for both everyday living and entertaining. Step outside to your own private retreat featuring a Gary Pool and Spa with saltwater filtration, a heater, and fully automated equipment for year-round enjoyment. The covered patio overlooks the backyard, creating the perfect setting for entertaining or relaxing, while a storage shed provides additional space for outdoor equipment. Additional upgrades include two newer HVAC systems, a tankless water heater, and a water softener, providing efficiency, comfort, and peace of mind. Beyond the home, residents enjoy access to Hollywood Park's exceptional community amenities, including a multi-million-dollar amenity center with three swimming pools, two tennis courts, a full-size basketball court, sand volleyball court, two playgrounds, a splash pad, covered pavilion with barbecue grills, and a beautifully appointed clubhouse complete with a full kitchen and outdoor entertaining space. The community also hosts numerous events throughout the year, creating a true neighborhood atmosphere. Conveniently located near top-rated NEISD schools, premier shopping, dining, and major highways, this turnkey home offers an outstanding opportunity to enjoy one of San Antonio's most desirable communities.

    Zillow last checked:

    Listing updated:

    Listed by:

    Shana Kounse TREC #635872 (210) 373-3011,

    Keller Williams Heritage

    Source: LERA MLS,MLS#: 2002084MLS Logo

    Facts & features

    Interior

    Bedrooms & bathrooms
    • Bedrooms: 4
    • Bathrooms: 3
    • Full bathrooms: 3
    Primary bedroom
    • Features: Split, Walk-In Closet(s), Multi-Closets, Ceiling Fan(s), Full Bath
    • Area: 196
    • Dimensions: 14 x 14
    Bedroom
    • Area: 210
    • Dimensions: 15 x 14
    Bedroom 2
    • Area: 154
    • Dimensions: 11 x 14
    Bedroom 3
    • Area: 110
    • Dimensions: 11 x 10
    Primary bathroom
    • Features: Shower Only, Double Vanity
    • Area: 112
    • Dimensions: 14 x 8
    Dining room
    • Area: 128
    • Dimensions: 16 x 8
    Family room
    • Area: 432
    • Dimensions: 24 x 18
    Kitchen
    • Area: 120
    • Dimensions: 12 x 10
    Living room
    • Area: 48
    • Dimensions: 6 x 8
    Office
    • Area: 56
    • Dimensions: 8 x 7
    Heating
    • Central, Natural Gas
    Cooling
    • Two Central
    Appliances
    • Included: Built-In Oven, Microwave, Range, Gas Cooktop, Refrigerator, Dishwasher, Water Softener Owned, Gas Water Heater, Plumb for Water Softener
    • Laundry: Laundry Room, Washer Hookup, Dryer Connection
    Features
    • Two Living Area, Liv/Din Combo, Eat-in Kitchen, Two Eating Areas, Kitchen Island, Pantry, Florida Room, Utility Room Inside, 1st Floor Lvl/No Steps, Open Floorplan, Walk-In Closet(s), Ceiling Fan(s), Chandelier, Solid Counter Tops, Custom Cabinets
    • Flooring: Ceramic Tile, Wood
    • Windows: Double Pane Windows, Window Coverings
    • Has basement: No
    • Number of fireplaces: 1
    • Fireplace features: One, Living Room, Gas
    Interior area
    • Total interior livable area: 2,402 sqft

    Property

    Parking
    • Parking features: Converted Garage, None
    Features
    • Levels: One
    • Stories: 1
    • Patio & porch: Patio, Covered
    • Has private pool: Yes
    • Pool features: None, Community
    • Fencing: Privacy,Chain Link
    Lot
    • Size: 0.44 Acres
    • Residential vegetation: Mature Trees
    Details
    • Additional structures: Shed(s)
    • Parcel number: 059790130020

    Construction

    Type & style
    • Home type: SingleFamily
    • Architectural style: Contemporary
    • Property subtype: Single Family Residence
    Materials
    • Brick, Siding
    • Foundation: Slab
    • Roof: Composition
    Condition
    • Pre-Owned
    • New construction: No
    • Year built: 1963

    Utilities & green energy

    • Electric: CPS
    • Gas: CPS
    • Sewer: SEPTIC, Septic
    • Water: SAWS, Water System
    • Utilities for property: Cable Available

    Community & HOA

    Community
    • Features: Tennis Court(s), Clubhouse, Playground, Jogging Trails, Sports Court, BBQ/Grill, Basketball Court, Volleyball Court
    • Subdivision: Hollywood Park
    Location
    • Region: Hollywood Park

    Financial & listing details

    • Tax assessed value: $450,060
    • Annual tax amount: $9,919
    • Date on market: 7/22/2026
    • Cumulative days on market: 28 days
    • Listing terms: Conventional,FHA,VA Loan,TX Vet,Cash

    Price history

    DateEventPrice
    8/31/2026Sold--
    Source: LERA MLS #2002084 Report a problem
    8/19/2026Pending sale$945,000$393/sqft
    Source: LERA MLS #2002084 Report a problem
    8/9/2026Contingent$945,000$393/sqft
    Source: LERA MLS #2002084 Report a problem
    7/31/2026Price change$945,000-3.1%$393/sqft
    Source: LERA MLS #2002084 Report a problem
    7/22/2026Listed for sale$975,000+389.9%$406/sqft
    Source: LERA MLS #2002084 Report a problem
    7/13/2023Sold--
    Source: Agent Provided Report a problem
    8/11/2018Listing removed$2,100$1/sqft
    Source: RE/MAX Preferred, REALTORS #1319165 Report a problem
    6/16/2018Listed for rent$2,100$1/sqft
    Source: RE/MAX Preferred, REALTORS #1319165 Report a problem
    5/20/2017Listing removed$2,100$1/sqft
    Source: RE/MAX PREFERRED, REALTORS #1241408 Report a problem
    5/10/2017Listed for rent$2,100$1/sqft
    Source: RE/MAX Preferred, REALTORS #1241408 Report a problem
    12/12/2008Sold--
    Source: LERA MLS #751755 Report a problem
    11/1/2008Listed for sale$199,000$83/sqft
    Source: Z57 #751755 Report a problem

    Public tax history

    YearProperty taxesTax assessment
    2025$9,919 -4.7%$450,060 -4.7%
    2024$10,411 +8.1%$472,030 +8.6%
    2023$9,631 -9.1%$434,680 -2%
    2022$10,594 +36.7%$443,690 +28.9%
    2021$7,748 $344,180 +10.8%
    2020$7,748 +8.1%$310,680 +9.9%
    2019$7,166 $282,760 +5.6%
    2018$7,166 +10.4%$267,820 +2.8%
    2017$6,490 +4.5%$260,580 +5.1%
    2016$6,211 +16.5%$247,819 +10%
    2015$5,330 $225,290 +10%
    2014$5,330 $204,809 +10%
    2013-- $186,190 +5.8%
    2012-- $176,060 -2%
    2011-- $179,680 -2%
    2010-- $183,340 -1.7%
    2009-- $186,460 -0.1%
    2008-- $186,667 +6.1%
    2007-- $176,010 +14.1%
    2006-- $154,270 +8%
    2005-- $142,830
    2004-- --
    2003-- --
    2002-- --
    2001-- --
    2000-- --
    Find assessor info on the county website

    Neighborhood: 78232

    Nearby schools

    GreatSchools rating
    Schools provided by the listing agent
    • Elementary: Hidden Forest
    • Middle: Bradley
    • High: Churchill
    • District: North East I.S.D.

    Source: LERA MLS. This data may not be complete. We recommend contacting the local school district to confirm school assignments for this home.

    Get a cash offer in 3 minutes
    Find out how much your home could sell for in as little as 3 minutes with a no-obligation cash offer.
    Estimated market value
    $920,900
    Get a cash offer in 3 minutes
    Find out how much your home could sell for in as little as 3 minutes with a no-obligation cash offer.
    Estimated market value
    $920,900