Skip main navigation
Sold for $370,000
  • $370,000

    106 Cardinal Lane #106, Islip, NY 11751

    2beds
    1,450sqft
    Stock Cooperative, Residential
    Built in 1970
    -- sqft lot
    $390,200 Zestimate®
    $255/sqft
    $3,105 Estimated rent

    Home value

    $390,200

    $347,000 - $437,000

    $3,105/mo

    Zestimate® history
    Loading
    Loading...

    Owner options

    List your home for rent

    $3,105/mo

    Rent Zestimate®

    Find your next renter with Zillow Rental Manager. Plus, with online applications, you can quickly screen prospective tenants – for free.

    Learn more

    $3,105/mo

    Rent Zestimate®

    Refinance and save

    $1,981/mo

    Est. payment

    Refinancing to a lower rate could help reduce your monthly payments and save thousands over the life of the loan.

    See today's rates

    $1,981/mo

    Est. payment

    Explore your selling options

    Work with a Zillow partner agent

    Leverage their expertise and Zillow's premium Showcase listings to get your home seen by more buyers.

    Get started

    List with your own agent

    Get your home in front of millions of buyers by listing it on Zillow.

    Learn how to do it

    Sell it yourself

    Take full control of how buyers see your home on Zillow by listing For Sale by Owner (FSBO).

    List your home

    What's special

    Beautiful deck
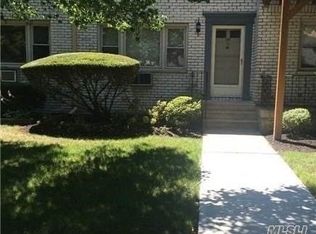
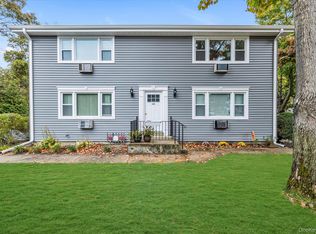
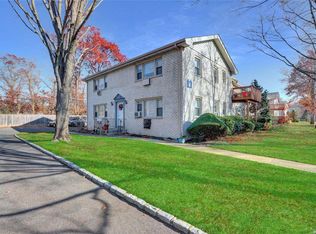
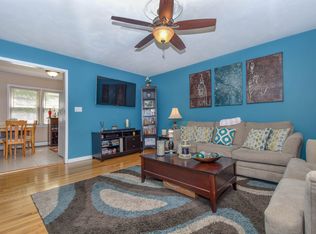
    This spacious Duplex is located in "The Woodlands" of Islip. The unit features 2 Bedrooms, an Eat-in Kitchen with an outside entrance leading to a beautiful deck, one Full Bathroom(new 2025) and one Half Bath. It also includes a large Living Room and a washer/dryer combo in the unit. The complex will be newly sided this Spring. All windows were replaced in 2024. All the appliances were replaced in 2022. Pets are allowed; dogs must be 18 inches or shorter and weigh 20 pounds or less. The maintenance fees cover various services, including taxes, heating, water, gas, sewer, pool access with lifeguard, building maintenance, sanitation, snow removal, and landscaping. Buyers must meet the following requirements: a credit score of 650 or higher, a debt-to-income ratio under 35%, and a monthly take-home income of at least three times the maintenance fee. Please refer to the Requirements for Transfer of Shares for additional details, and remember to use the parking spaces labeled "Visitor".

    Zillow last checked:

    Listing updated:

    Listed by:

    Kathryn A. Pullen SRES ABR 516-698-6677,

    Coldwell Banker American Homes 516-293-2323

    Bought with:

    Michael V. Cusumano, 10401328363

    OverSouth LLC

    Source: OneKey® MLS as distributed by MLS GRID,MLS#: 831459MLS Logo

    Facts & features

    Interior

    Bedrooms & bathrooms
    • Bedrooms: 2
    • Bathrooms: 2
    • Full bathrooms: 1
    • 1/2 bathrooms: 1
    Other
    • Description: EIK, Living Room, Half Bath, Coat Closet, Back Door To Deck
    • Level: First
    Other
    • Description: Primary Bedroom, Second Bedroom, New Full Bath, Linen Closet
    • Level: Second
    Heating
    • Baseboard
    Cooling
    • Wall/Window Unit(s)
    Appliances
    • Included: Convection Oven, Dishwasher, Dryer, Gas Oven, Range, Refrigerator, Stainless Steel Appliance(s), Washer
    • Laundry: Washer/Dryer Hookup
    Features
    • Ceiling Fan(s), Eat-in Kitchen, His and Hers Closets, Pantry, Smart Thermostat
    • Flooring: Hardwood, Vinyl
    • Attic: None
    • Has fireplace: No
    Interior area
    • Total structure area: 1,450
    • Total interior livable area: 1,450 sqft

    Property

    Parking
    • Total spaces: 2
    Features
    • Levels: Two
    Details
    • Special conditions: None

    Construction

    Type & style
    • Home type: Cooperative
    • Architectural style: Other
    • Property subtype: Stock Cooperative, Residential
    • Attached to another structure: Yes
    Materials
    • Vinyl Siding
    Condition
    • Year built: 1970

    Utilities & green energy

    • Sewer: Public Sewer
    • Water: Public
    • Utilities for property: Electricity Connected, Natural Gas Connected, Water Connected

    Community & neighborhood

    Community
    • Community features: Clubhouse, Curbs, Pool, Sidewalks
    Location
    • Region: Islip

    Other

    Other facts
    • Listing agreement: Exclusive Right To Sell

    Price history

    DateEventPrice
    6/2/2025Sold$370,000+5.7%$255/sqft
    Source: OneKey® MLS as distributed by MLS GRID #831459 Report a problem
    3/22/2025Pending sale$349,999$241/sqft
    Source: OneKey® MLS as distributed by MLS GRID #831459 Report a problem
    3/15/2025Listing removed$349,999$241/sqft
    Source: OneKey® MLS as distributed by MLS GRID #831459 Report a problem
    3/5/2025Listed for sale$349,999+94.4%$241/sqft
    Source: OneKey® MLS as distributed by MLS GRID #831459 Report a problem
    12/15/2016Sold$180,000-2.7%$124/sqft
    Source: OneKey® MLS as distributed by MLS GRID #L2852546 Report a problem
    8/25/2016Pending sale$185,000$128/sqft
    Source: Douglas Elliman #2852546 Report a problem
    6/21/2016Price change$185,000-2.6%$128/sqft
    Source: Douglas Elliman #2852546 Report a problem
    5/20/2016Listed for sale$190,000+3.3%$131/sqft
    Source: Douglas Elliman #2852546 Report a problem
    1/27/2016Listing removed$184,000$127/sqft
    Source: Douglas Elliman Real Estate #2783977 Report a problem
    10/30/2015Price change$184,000-2.6%$127/sqft
    Source: Douglas Elliman Real Estate #2783977 Report a problem
    9/9/2015Price change$189,000-1.6%$130/sqft
    Source: Douglas Elliman Report a problem
    7/28/2015Listed for sale$192,000+12.9%$132/sqft
    Source: Douglas Elliman Report a problem
    10/24/2012Listing removed$170,000$117/sqft
    Source: Fairfield Realty Services #2519817 Report a problem
    8/17/2012Listed for sale$170,000$117/sqft
    Source: Fairfield Realty Services #2519817 Report a problem

    Public tax history

    Tax history is unavailable.

    Neighborhood: 11751

    Nearby schools

    GreatSchools rating
    Schools provided by the listing agent
    • Elementary: Maud S Sherwood Elementary School
    • Middle: Islip Middle School
    • High: Islip High School

    Source: OneKey® MLS as distributed by MLS GRID. This data may not be complete. We recommend contacting the local school district to confirm school assignments for this home.