This c1930 Tudor-style home is located on a quiet street, just one block from downtown. The charm and character of this three bedroom, two bathroom Cottage Tudor is unmistakable. The exterior of the home is asymmetrical with dynamic rooflines, exposed brick chimneys, gabled wall dormers, six-over-six windows, keystones, and stucco on second story walls. The home has an arched entry with an off-center front door. The original solid wood front door has a leaded glass window and fanlight. The gabled vestibule has built-in benches and arched openings. The interior of the home has hardwood floors, French doors, wrought iron balusters, arched doorways, built-in cabinets, and a lovely fireplace with mantle. The home has a formal living room, dining room, study, full bath, and kitchen with pantry, on the main level. A breakfast room and butler's pantry are located adjacent to the kitchen. An open staircase leads to a small landing on the second floor. Upstairs there is the primary bedroom with a fireplace and an adjoining bathroom. There are also two additional bedrooms, a sunroom, and a large storage area with shelving, located on the second level. The home is truly a must-see for a buyer that has vision and an appreciation for quality craftsmanship. The buyer must also be ready for some serious yard work...the property comes with lots of English ivy. Note: There are two (2) existing leaks in the home, one in the upstairs hall and one is above the refrigerator in the kitchen. The home is being sold "as is."
Sold for $120,000
Tax assessed value
$120,000
106 Carlisle Ct, Bennettsville, SC 29512
3beds
2,800sqft
Single Family Residence
Built in 1937
0.37 Acres Lot
$180,600 Zestimate®
$43/sqft
$1,313 Estimated rent
Home value
$180,600
$159,000 - $204,000
$1,313/mo
Zestimate® history
Owner options
List your home for rent
$1,313/mo
Rent Zestimate®
Find your next renter with Zillow Rental Manager. Plus, with online applications, you can quickly screen prospective tenants – for free.
$1,313/mo
Rent Zestimate®
Refinance and save
$571/mo
Est. payment
Refinancing to a lower rate could help reduce your monthly payments and save thousands over the life of the loan.
$571/mo
Est. payment
Explore your selling options
Work with a Zillow partner agent
Leverage their expertise and Zillow's premium Showcase listings to get your home seen by more buyers.
Get startedList with your own agent
Get your home in front of millions of buyers by listing it on Zillow.
Learn how to do itSell it yourself
Take full control of how buyers see your home on Zillow by listing For Sale by Owner (FSBO).
List your homeWhat's special
Breakfast roomFrench doorsWrought iron balustersLeaded glass windowArched openingsArched doorwaysArched entry
Zillow last checked:
Listing updated:
Listed by:
Jayne C Lee,
Bullard Realty
Bought with:
Jayne Lee
Bullard Realty
Source: Pee Dee Realtor Association,MLS#: 20232840
Facts & features
Interior
Bedrooms & bathrooms
- Bedrooms: 3
- Bathrooms: 2
- Full bathrooms: 2
Heating
- Central
Cooling
- Central Air
Appliances
- Included: Microwave, Refrigerator, Oven
- Laundry: Wash/Dry Cnctn.
Features
- Entrance Foyer, Ceiling Fan(s), Shower, Walk-In Closet(s), High Ceilings
- Flooring: Wood, Tile, Hardwood
- Doors: Storm Door(s)
- Windows: Storm Window(s), Drapes/Curtains
- Number of fireplaces: 1
- Fireplace features: 1 Fireplace, Bedroom, Gas Log, Living Room
Interior area
- Total structure area: 2,800
- Total interior livable area: 2,800 sqft
Property
Parking
- Parking features: None
Features
- Patio & porch: Porch
- Exterior features: Storage
Lot
- Size: 0.37 Acres
Details
- Parcel number: 0324102017
Construction
Type & style
- Home type: SingleFamily
- Architectural style: Tudor
- Property subtype: Single Family Residence
Materials
- Brick Veneer
- Foundation: Crawl Space
- Roof: Shingle
Condition
- Year built: 1937
Utilities & green energy
- Sewer: Public Sewer
- Water: Public
Community & HOA
Community
- Subdivision: City
Location
- Region: Bennettsville
Financial & listing details
- Price per square foot: $43/sqft
- Tax assessed value: $120,000
- Annual tax amount: $2,391
- Date on market: 8/21/2023
Price history
| Date | Event | Price |
|---|---|---|
| 9/18/2023 | Sold | $120,000-13.7%$43/sqft |
Source:  Pee Dee Realtor Association #20232840 Report a problem Pee Dee Realtor Association #20232840 Report a problem | ||
| 9/6/2023 | Pending sale | $139,000$50/sqft |
Source: Pee Dee Realtor Association #20232840 Report a problem | ||
| 8/21/2023 | Listed for sale | $139,000$50/sqft |
Source: Pee Dee Realtor Association #20232840 Report a problem | ||
Public tax history
| Year | Property taxes | Tax assessment |
|---|---|---|
| 2025 | $541 -0.5% | $4,800 |
| 2024 | $544 -76.6% | $4,800 -7.2% |
| 2023 | $2,326 | $5,170 |
| 2022 | -- | $5,170 |
| 2021 | -- | $5,170 +8.2% |
| 2020 | -- | $4,780 |
| 2019 | -- | $4,780 |
| 2018 | -- | $4,780 |
| 2017 | -- | $4,780 |
| 2016 | -- | $4,780 +49.8% |
| 2014 | -- | $3,190 |
| 2013 | -- | $3,190 |
Find assessor info on the county website
Neighborhood: 29512
Nearby homes
- $172,0003 bd2 ba1.4k sqft104 Carlisle Ct, Bennettsville, SC 29512Sold
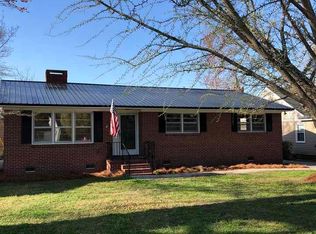
- $165,0002 bd2 ba1.4k sqft102 Carlisle Ct, Bennettsville, SC 29512Sold

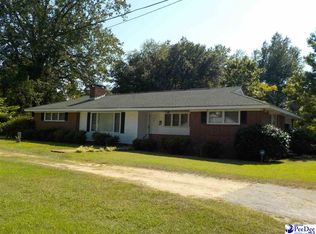
- $167,8003 bd2 ba1.6k sqft107 Carlisle Ct, Bennettsville, SC 29512Off Market
- $16,108-- bd-- ba-- sqft105 S Parsonage St, Bennettsville, SC 29512Off Market
- $89,000-- bd-- ba-- sqft105 Carlisle Ct, Bennettsville, SC 29512Off Market
- $101,600-- bd-- ba-- sqft100 Carlisle Ct, Bennettsville, SC 29512Off Market
- $130,100-- bd-- ba-- sqft103 Carlisle Ct, Bennettsville, SC 29512Off Market
- $1,260-- bd-- ba-- sqft103 S Parsonage St, Bennettsville, SC 29512Off Market
Nearby schools
GreatSchools rating
- 3/10Bennettsville IntermediateGrades: 4-5Distance: 0.8 mi
- 3/10Blenheim Elementary/Middle SchoolGrades: 6-8Distance: 7.8 mi
- 1/10Marlboro County High SchoolGrades: 9-12Distance: 1.1 mi
Schools provided by the listing agent
- Middle: Bennettsvill Mi
- High: Marlboro County High School
Source: Pee Dee Realtor Association. This data may not be complete. We recommend contacting the local school district to confirm school assignments for this home.


Get pre-qualified for a loan
At Zillow Home Loans, we can pre-qualify you in as little as 5 minutes with no impact to your credit score.An equal housing lender. NMLS #10287.
- South Carolina
- Marlboro County
- Bennettsville
- 29512
- 106 Carlisle Ct
Nearby cities
Nearby zip codes
Other Bennettsville Topics
