Skip main navigation
Off market
Street View
  • $1,877,800

    106 Carlton Dr, Chadds Ford, PA 19317

    4beds
    8,316sqft
    SingleFamily
    Built in 2006
    2.01 Acres Lot
    $1,877,800 Zestimate®
    $226/sqft
    $6,599 Estimated rent

    Home value

    $1,877,800

    $1.75M - $2.03M

    $6,599/mo

    Zestimate® history
    Loading
    Loading...

    Owner options

    List your home for rent

    $6,599/mo

    Rent Zestimate®

    Find your next renter with Zillow Rental Manager. Plus, with online applications, you can quickly screen prospective tenants – for free.

    Learn more

    $6,599/mo

    Rent Zestimate®

    Refinance and save

    $9,835/mo

    Est. payment

    Refinancing to a lower rate could help reduce your monthly payments and save thousands over the life of the loan.

    See today's rates

    $9,835/mo

    Est. payment

    Explore your selling options

    Work with a Zillow partner agent

    Leverage their expertise and Zillow's premium Showcase listings to get your home seen by more buyers.

    Get started

    List with your own agent

    Get your home in front of millions of buyers by listing it on Zillow.

    Learn how to do it

    Sell it yourself

    Take full control of how buyers see your home on Zillow by listing For Sale by Owner (FSBO).

    List your home

    What's special

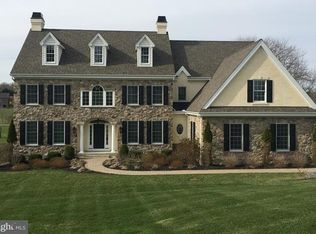
    Welcome to 106 Carlton Drive in Chadds Ford, the house that has it all from luxury finishes to state-of-the-art electronics and security for your peace of mind. This home has been completely reimagined and remodeled from top to bottom by the current owners. Situated on just over 2 acres and backing to a dedicated 5 acre open space with majestic views of the rolling hills, this home offers privacy, tranquility and security features for an executive lifestyle. Seeing is believing as words and photos cannot do this home justice. Featuring 2 luxurious owner's suites with spectacular en-suite baths plus 2 additional bedrooms, both with en-suite baths, a total of 5 full baths and 2 half baths, this home has room for everyone. The main living level has every imaginable amenity: a fabulous inlaid marble entry adjacent to the formal dining room with two Schonbek Swarovski crystal chandeliers leading to the butler's pantry with custom cabinetry and venetian glass backsplash; a gourmet chef's kitchen with Sub-Zero, Wolf and Bosch appliances, an 8 burner stove, 2 dishwashers, granite countertops, over-sized pantry, radiant heat flooring, sitting room with gas fireplace and French doors to the patio and a private staircase to the upper level; a sunken family room may be the highlight of this level with a coffered ceiling, gas fireplace with real stone surround, custom millwork and archways; a conservatory with wet bar, 3rd Bosch dishwasher, Viking ice machine and beverage refrigerator is complemented with built-in cabinetry with granite countertops and custom millwork. The upper level is home to the two owner's suites with remarkable en-suite baths. The first suite includes a sitting room plus bedroom with a tray ceiling, double walk-in closets, French doors to a balcony and adjoins the first owner's bath with floor to ceiling marble walls, a double shower head, radiant heat flooring and custom cabinetry. The second suite features a coffered ceiling, 2 walk-in closets plus owner's bath with separate shower with floor to ceiling marble and whirlpool tub plus radiant heat flooring and towel warmer. There are two additional bedrooms, both with en-suite baths and walk-in closets. The upper level is completed by a laundry room with custom cabinetry, a deep broom closet plus bead board and sink plus stairs to the large attic / storage space. The lower level of this home is a sight to behold. A full walkout basement with French doors to the patio and featuring a lighted barrel-ceiling hallway with custom millwork providing access to the fitness room, executive office space or 5th guest bedroom and an unbelievable full bath with floor to ceiling marble, dry sauna, steam shower, jacuzzi whirlpool tub, radiant heat flooring and water closet. Please take special note of the custom Hunter Douglas window coverings throughout the home including Silhouettes, Luminettes, Roman Shades & Shutters. The grounds around the property are meticulously maintained and a lovely sanctuary for entertaining your guests featuring a wonderful hardscaped patio with pond and a composite deck adjacent to the family room and breakfast room. A complete list of features including highlights of the security, technology and mechanical features is available upon request but include a 22 KW GENERAC whole house generator with Mobil Link connection, two 200 AMP electric service panel boxes with surge protectors, SAVANT installed home automation and AV system, state-of-the-art closed circuit security system with Elk 48 zone alarm system, PANASONIC whole house phone system with video cameras at doors and intercom system & CARTEL driveway sensor, HAGUE whole house water system with UV light and a Baltic Leisure 8 person sauna with both dry and wet heat! PLEASE NOTE: 2021 The stucco was inspected and all repairs completed with warranty. 2021 new 50 year shingle smart roof installed.

    This property is off market, which means it's not currently listed for sale or rent on Zillow. This may be different from what's available on other websites or public sources.
    Facts & features

    Interior

    Bedrooms & bathrooms
    • Bedrooms: 4
    • Bathrooms: 7
    • Full bathrooms: 5
    • 1/2 bathrooms: 2
    Heating
    • Forced air, Propane / Butane
    Cooling
    • Central
    Features
    • Has fireplace: Yes
    Interior area
    • Total interior livable area: 8,316 sqft

    Property

    Parking
    • Total spaces: 7
    • Parking features: Garage - Attached
    Features
    • Exterior features: Stucco
    Lot
    • Size: 2.01 Acres
    Details
    • Parcel number: 620403140400

    Construction

    Type & style
    • Home type: SingleFamily
    • Architectural style: Conventional
    Condition
    • Year built: 2006

    Community & HOA

    HOA
    • Has HOA: Yes
    • HOA fee: $50 monthly
    Location
    • Region: Chadds Ford

    Financial & listing details

    • Price per square foot: $226/sqft
    • Tax assessed value: $470,900
    • Annual tax amount: $19,973

    Price history

    DateEventPrice
    10/20/2022Sold$1,580,000-4.2%$190/sqft
    Source: Bright MLS #PACT2024052 Report a problem
    9/28/2022Pending sale$1,650,000$198/sqft
    Source: Bright MLS #PACT2024052 Report a problem
    8/17/2022Contingent$1,650,000$198/sqft
    Source: Bright MLS #PACT2024052 Report a problem
    8/16/2022Pending sale$1,650,000$198/sqft
    Source: Bright MLS #PACT2024052 Report a problem
    7/28/2022Price change$1,650,000-5.7%$198/sqft
    Source: Patterson Schwartz #PACT2024052 Report a problem
    6/18/2022Price change$1,750,000-7.7%$210/sqft
    Source: Bright MLS #PACT2024052 Report a problem
    5/11/2022Listed for sale$1,895,000+57.9%$228/sqft
    Source: Bright MLS #PACT2024052 Report a problem
    7/31/2008Sold$1,200,000-19.6%$144/sqft
    Source: Public Record Report a problem
    5/2/2006Sold$1,491,737$179/sqft
    Source: Public Record Report a problem

    Public tax history

    YearProperty taxesTax assessment
    2025$19,973 +1.7%$470,900
    2024$19,637 +4.3%$470,900
    2023$18,830 +1.3%$470,900
    2022$18,594 +2%$470,900
    2021$18,234 +362.7%$470,900
    2020$3,941 -77.3%$470,900
    2019$17,384 +7.2%$470,900
    2018$16,222 +9899.7%$470,900
    2017$162 -95.5%$470,900
    2016$3,596 $470,900 -12.6%
    2015$3,596 $538,790
    2014$3,596 $538,790 -40.6%
    2013-- $906,980
    2012-- $906,980
    2011-- $906,980
    2010-- $906,980
    2009-- $906,980
    2008-- $906,980 -4%
    2007-- $944,900 +791.5%
    2006-- $105,990
    Find assessor info on the county website

    Neighborhood: 19317

    Nearby schools

    GreatSchools rating
    Schools provided by the listing agent
    • District: Kennett Consolidated

    Source: The MLS. This data may not be complete. We recommend contacting the local school district to confirm school assignments for this home.

    Get a cash offer in 3 minutes
    Find out how much your home could sell for in as little as 3 minutes with a no-obligation cash offer.
    Estimated market value
    $1,877,800
    Get a cash offer in 3 minutes
    Find out how much your home could sell for in as little as 3 minutes with a no-obligation cash offer.
    Estimated market value
    $1,877,800