
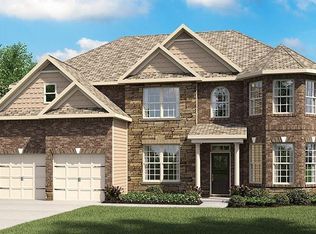

Move in ready!! The Carrington C Floorplan: This plan features a 2 story open foyer entryway with open railing on stairway. Opening to the Dining Room with Coffered Ceiling. The Large Kitchen features an oversized island with sink and eat in area looking into the Family Room with Stone Fireplace. Junior Suite on the Main features a large bedroom and spacious bath and huge closet. Large Master Upstairs with His and Her closets. A loft area for plan or hobby or media room and Jack and Jill Bath between 2 large Bedrooms, 4th bedroom has private bath. Enjoy your covered patio with fireplace. 3 car garage.
This property is off market, which means it's not currently listed for sale or rent on Zillow. This may be different from what's available on other websites or public sources.