Welcome to 106 Carnforth Drive, a beautifully renovated 3 bedroom, 2 bathroom home nestled in the sought after Saw Creek Estates community. Offering 2,222 square feet of living space, this home features an open layout, soaring ceilings, and a charming fireplace that brings warmth and comfort to the main living area. The remodeled kitchen showcases granite countertops, tile backsplash, stainless steel appliances, updated fixtures, and modern finishes, perfect for both everyday living and entertaining.
Recent updates include two fully renovated bathrooms, a new metal roof, new siding, 100% waterproof luxury vinyl plank flooring, upgraded lighting, ceiling fans, and fresh interior paint throughout. Abundant natural light fills the space through oversized windows, while the open loft provides a versatile bonus area, ideal for a home office, reading nook, or playroom, with direct access to a private balcony for peaceful outdoor enjoyment.
Additional highlights include an enclosed porch and a spacious deck overlooking the wooded lot, offering the perfect setting for relaxing or entertaining. The walk-out basement provides excellent potential for future finishing, storage, or recreation space tailored to your needs.
Located in amenity-rich Saw Creek Estates, residents enjoy access to indoor and outdoor pools, jacuzzis, a fitness center, tennis and basketball courts, a ski slope, private lake with beach area, playgrounds, a restaurant, and 24/7 gated security. Whether you're looking for a full-time home, weekend getaway, or investment property, this turn-key opportunity is ready to impress. Schedule your private showing today.
Sold for $275,000
$275,000
106 Carnforth Dr, Bushkill, PA 18324
3beds
2,222sqft
Single Family Residence
Built in 1990
0.4 Acres Lot
$286,300 Zestimate®
$124/sqft
$2,308 Estimated rent
Home value
$286,300
$243,000 - $338,000
$2,308/mo
Zestimate® history
Owner options
List your home for rent
$2,308/mo
Rent Zestimate®
Find your next renter with Zillow Rental Manager. Plus, with online applications, you can quickly screen prospective tenants – for free.
$2,308/mo
Rent Zestimate®
Refinance and save
$4,004/mo
Est. payment
Refinancing to a lower rate could help reduce your monthly payments and save thousands over the life of the loan.
$4,004/mo
Est. payment
Explore your selling options
Work with a Zillow partner agent
Leverage their expertise and Zillow's premium Showcase listings to get your home seen by more buyers.
Get startedList with your own agent
Get your home in front of millions of buyers by listing it on Zillow.
Learn how to do itSell it yourself
Take full control of how buyers see your home on Zillow by listing For Sale by Owner (FSBO).
List your homeWhat's special
Open loftModern finishesSpacious deckFresh interior paintNew metal roofPrivate balconyFully renovated bathrooms
Zillow last checked:
Listing updated:
Listed by:
Justin Silver 646-413-9271,
MORE Modern Real Estate LLC
Bought with:
Alyssa Haines, RS366930
RE/MAX Crossroads
Source: PMAR,MLS#: PM-134436
Facts & features
Interior
Bedrooms & bathrooms
- Bedrooms: 3
- Bathrooms: 2
- Full bathrooms: 2
Primary bedroom
- Description: Window bench w storage & Door to shared bathroom
- Level: First
- Area: 143
- Dimensions: 13 x 11
Bedroom 2
- Description: Upgraded 100% waterproof vinyl flooring
- Level: Second
- Area: 110.25
- Dimensions: 10.5 x 10.5
Bedroom 3
- Level: Second
- Area: 115.5
- Dimensions: 11 x 10.5
Primary bathroom
- Description: Remodeled. Jetted Tub & Shower
- Level: First
- Area: 98
- Dimensions: 7 x 14
Bathroom 2
- Description: Remodeled
- Level: Second
- Area: 32
- Dimensions: 4 x 8
Dining room
- Description: Hardwood Floors and sliding glass doors
- Level: First
- Area: 119
- Dimensions: 8.5 x 14
Kitchen
- Description: Island and open floor plan to living & dining room
- Level: First
- Area: 168
- Dimensions: 12 x 14
Laundry
- Description: In basement
- Level: Lower
- Area: 25
- Dimensions: 5 x 5
Living room
- Description: Hardwood floors
- Level: First
- Area: 137.5
- Dimensions: 11 x 12.5
Loft
- Description: Looks down to living room. Plenty of light
- Level: Second
- Area: 195
- Dimensions: 13 x 15
Heating
- Electric
Cooling
- Ceiling Fan(s)
Appliances
- Included: Electric Oven, Electric Range, Refrigerator, Freezer, Water Heater, Dishwasher, Stainless Steel Appliance(s), Washer, Dryer
- Laundry: In Basement, Other
Features
- Pantry, Eat-in Kitchen, Kitchen Island, Granite Counters, Soaking Tub, Vaulted Ceiling(s), Open Floorplan, Recessed Lighting, Ceiling Fan(s), Other
- Flooring: Hardwood, Luxury Vinyl, Tile, See Remarks
- Basement: Full,Daylight,Interior Entry,Walk-Out Access,Unfinished
- Number of fireplaces: 1
- Fireplace features: Living Room, Brick
Interior area
- Total structure area: 3,122
- Total interior livable area: 2,222 sqft
- Finished area above ground: 2,222
- Finished area below ground: 0
Property
Parking
- Total spaces: 6
- Parking features: Association
- Uncovered spaces: 6
Features
- Stories: 1
- Patio & porch: Front Porch, Side Porch, Enclosed, See Remarks
- Pool features: See Remarks
Lot
- Size: 0.4 Acres
- Features: Corner Lot, Level
Details
- Parcel number: 106439
- Zoning description: Residential
Construction
Type & style
- Home type: SingleFamily
- Architectural style: Contemporary
- Property subtype: Single Family Residence
Materials
- Vinyl Siding, Other
- Roof: Metal
Condition
- Year built: 1990
Utilities & green energy
- Sewer: Public Sewer
- Water: Public
- Utilities for property: Cable Available
Community & HOA
Community
- Security: 24 Hour Security, Smoke Detector(s), See Remarks
- Subdivision: Saw Creek Estates
HOA
- Has HOA: Yes
- Amenities included: Security, Gated, Bar, Clubhouse, Dog Park, Picnic Area, Restaurant, Playground, Park, Parking, Recreation Facilities, Recreation Room, Ski Accessible, Outdoor Pool, Indoor Pool, Spa/Hot Tub, Fitness Center, Jogging Path, Trail(s), Tennis Court(s), Indoor Tennis Court(s), Pickleball, Racquetball, Basketball Court
- Services included: Sewer, Trash, Snow Removal, Security, Maintenance Road, Other
- HOA fee: $2,083 annually
Location
- Region: Bushkill
Financial & listing details
- Price per square foot: $124/sqft
- Tax assessed value: $141,599
- Annual tax amount: $5,697
- Date on market: 7/31/2025
- Road surface type: Paved
Price history
| Date | Event | Price |
|---|---|---|
| 10/10/2025 | Sold | $275,000+1.9%$124/sqft |
Source: PMAR #PM-134436 Report a problem | ||
| 9/18/2025 | Pending sale | $269,900$121/sqft |
Source: PMAR #PM-134436 Report a problem | ||
| 9/10/2025 | Price change | $269,900-1.7%$121/sqft |
Source: PMAR #PM-134436 Report a problem | ||
| 9/1/2025 | Price change | $274,500-0.1%$124/sqft |
Source: PMAR #PM-134436 Report a problem | ||
| 8/23/2025 | Price change | $274,900-1.8%$124/sqft |
Source: PMAR #PM-134436 Report a problem | ||
| 8/12/2025 | Price change | $279,900-3.4%$126/sqft |
Source: PMAR #PM-134436 Report a problem | ||
| 7/31/2025 | Listed for sale | $289,900+89.5%$130/sqft |
Source: PMAR #PM-134436 Report a problem | ||
| 5/29/2023 | Listing removed | -- |
Source: Zillow Rentals Report a problem | ||
| 5/4/2023 | Listed for rent | $2,069$1/sqft |
Source: Zillow Rentals Report a problem | ||
| 4/13/2021 | Sold | $153,000+33%$69/sqft |
Source: PMAR #PM-85864 Report a problem | ||
| 3/23/2021 | Listed for sale | $115,000$52/sqft |
Source: PMAR #PM-85864 Report a problem | ||
Public tax history
| Year | Property taxes | Tax assessment |
|---|---|---|
| 2025 | $5,807 +1.6% | $35,400 |
| 2024 | $5,717 +1.5% | $35,400 |
| 2023 | $5,631 +3.2% | $35,400 |
| 2022 | $5,456 +0.9% | $35,400 |
| 2021 | $5,407 | $35,400 |
| 2020 | $5,407 +1.3% | $35,400 |
| 2019 | $5,336 +0.5% | $35,400 |
| 2018 | $5,309 | $35,400 |
| 2017 | -- | $35,400 |
| 2016 | -- | $35,400 |
| 2015 | -- | $35,400 |
| 2014 | -- | $35,400 |
| 2013 | -- | $35,400 |
| 2012 | -- | $35,400 |
| 2011 | -- | $35,400 |
| 2010 | -- | $35,400 |
Find assessor info on the county website
Neighborhood: 18324
Nearby homes
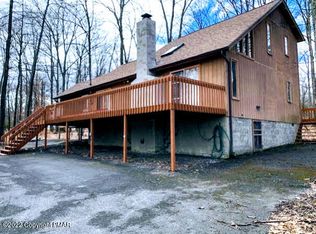
- $266,2004 bd2 ba1.4k sqft139 Dunchurch Dr, Bushkill, PA 18324Off Market
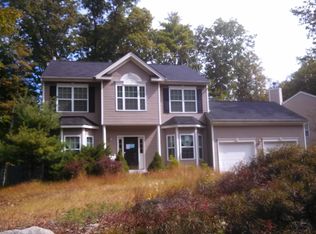
- $381,6004 bd3 ba1.8k sqft3114 Carnforth Dr, Bushkill, PA 18324Off Market

- $357,1004 bd3 ba2.2k sqft116 Carnforth Dr, Bushkill, PA 18324Off Market
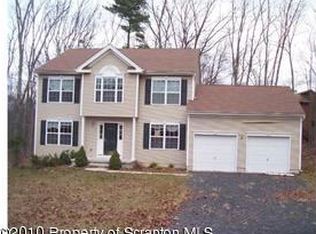
- $332,9004 bd3 ba2.2k sqft3113 Saint Ives Ct, Bushkill, PA 18324Off Market
- $351,8004 bd3 ba2.7k sqft105 Carnforth Dr, Bushkill, PA 18324Off Market
- $286,3003 bd1 ba1.3k sqft134 Dunchurch Dr, Bushkill, PA 18324Off Market
- $280,9003 bd2 ba1.7k sqft143 Dunchurch Dr, Bushkill, PA 18324Off Market
- $350,8004 bd3 ba2.2k sqft505 Saint Ives Ct, Bushkill, PA 18324Off Market
Nearby schools
GreatSchools rating
- 4/10Middle Smithfield El SchoolGrades: K-5Distance: 4.2 mi
- 4/10Lehman Intermediate SchoolGrades: 6-8Distance: 9.3 mi
- 4/10East Stroudsburg Senior High School NorthGrades: 9-12Distance: 5 mi
Get a cash offer in 3 minutes
Find out how much your home could sell for in as little as 3 minutes with a no-obligation cash offer.
Estimated market value
$286,300
Get a cash offer in 3 minutes
Find out how much your home could sell for in as little as 3 minutes with a no-obligation cash offer.
Estimated market value
$286,300
- Pennsylvania
- Pike County
- Bushkill
- 18324
- 106 Carnforth Dr
