Skip main navigation
Off market
  • $2,379,900

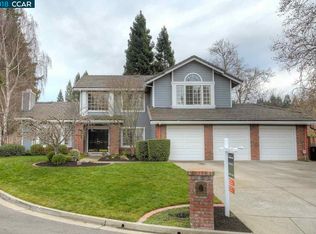
    106 Carole Meadows Ct, Danville, CA 94506

    4beds
    3,114sqft
    Single Family Residence
    Built in 1988
    0.32 Acres Lot
    $2,379,900 Zestimate®
    $764/sqft
    $7,370 Estimated rent

    Home value

    $2,379,900

    $2.14M - $2.64M

    $7,370/mo

    Zestimate® history
    Loading
    Loading...

    Owner options

    List your home for rent

    $7,370/mo

    Rent Zestimate®

    Find your next renter with Zillow Rental Manager. Plus, with online applications, you can quickly screen prospective tenants – for free.

    Learn more

    $7,370/mo

    Rent Zestimate®

    Refinance and save

    $15,232/mo

    Est. payment

    Refinancing to a lower rate could help reduce your monthly payments and save thousands over the life of the loan.

    See today's rates

    $15,232/mo

    Est. payment

    Explore your selling options

    Work with a Zillow partner agent

    Leverage their expertise and Zillow's premium Showcase listings to get your home seen by more buyers.

    Get started

    List with your own agent

    Get your home in front of millions of buyers by listing it on Zillow.

    Learn how to do it

    Sell it yourself

    Take full control of how buyers see your home on Zillow by listing For Sale by Owner (FSBO).

    List your home

    What's special

    ABSOLUTELY STUNNING PASTORAL VIEWS FROM THIS GORGEOUS HOME AT THE END OF A QUIET COURT IN CIMARRON HILLS. BEAUTIFUL KITCHEN WITH GRANITE COUNTERTOPS AND HARDWOOD FLOORS. 4 BEDROOMS + OFFICE + STUDY + LOTS OF BUILT-INS. PROFESSIONALLY LANDSCAPED GROUNDS WITH SPA, PATIO, LAWN AND VIEWS. MUST SEE!!

    This property is not currently displayed as for sale or rent on Zillow. This may be different from what's on other websites or public sources.

    Zillow last checked:

    Listing updated:

    Listed by:

    Christine Polanco DRE #00866711 925-216-0726,

    Coldwell Banker

    Bought with:

    Catherine Kaufer

    Intero Real Estate Services

    Source: CCAR,MLS#: 40141134MLS Logo

    Facts & features

    Interior

    Bedrooms & bathrooms
    • Bedrooms: 4
    • Bathrooms: 4
    • Full bathrooms: 3
    • Partial bathrooms: 1
    Rooms
    • Room types: 1 Bedroom, 1.5 Baths, Main Entry, 3 Bedrooms, 2 Baths, Primary Bedrm Suite - 1, Loft, Family Room, Office
    Bathroom
    • Features: Shower Over Tub, Tile, Skylight, Stall Shower, Tub
    Kitchen
    • Features: Breakfast Bar, Breakfast Nook, Counter - Stone, Dishwasher, Eat In Kitchen, Garbage Disposal, Gas Range/Cooktop, Ice Maker Hookup, Microwave, Oven Built-in, Pantry, Self-Cleaning Oven, Updated Kitchen, Wet Bar
    Heating
    • Zoned, Natural Gas
    Cooling
    • Has cooling: Yes
    Appliances
    • Included: Dishwasher, Gas Range, Plumbed For Ice Maker, Microwave, Oven, Self Cleaning Oven
    • Laundry: Gas Dryer Hookup, Hookups Only, Common Area
    Features
    • Formal Dining Room, Study, Breakfast Bar, Breakfast Nook, Pantry, Updated Kitchen, Wet Bar
    • Flooring: Linoleum, Tile, Carpet
    • Windows: Window Coverings, Skylight(s)
    • Number of fireplaces: 2
    • Fireplace features: Brick, Family Room, Gas Starter, Living Room, Wood Burning
    Interior area
    • Total structure area: 3,114
    • Total interior livable area: 3,114 sqft

    Property

    Parking
    • Total spaces: 3
    • Parking features: Direct Access, Side Yard Access, Garage Door Opener
    • Garage spaces: 3
    Accessibility
    • Accessibility features: None
    Features
    • Levels: Two
    • Stories: 2
    • Exterior features: Garden/Play
    • Pool features: Possible Pool Site
    • Fencing: Fenced
    • Has view: Yes
    • View description: Hills, Mountain(s), Pasture
    Lot
    • Size: 0.32 Acres
    • Features: Cul-De-Sac, Level, Back Yard, Front Yard, Side Yard
    Details
    • Parcel number: 217141010
    • Zoning: P1
    • Other equipment: Irrigation Equipment

    Construction

    Type & style
    • Home type: SingleFamily
    • Architectural style: Traditional
    • Property subtype: Single Family Residence
    Materials
    • Stone, Stucco, Wood Siding
    • Foundation: Raised
    Condition
    • Existing
    • New construction: No
    • Year built: 1988
    Details
    • Builder model: CIMARRON
    • Builder name: DAVIDON

    Utilities & green energy

    • Electric: 220 Volts in Laundry

    Community & HOA

    Community
    • Subdivision: Wood Ranch
    HOA
    • Has HOA: Yes
    • Amenities included: Playground, Pool, Tennis Court(s)
    • Services included: Common Area Maint, Management Fee, Reserve Fund
    • HOA fee: $205 quarterly
    • HOA name: WOODRANCH HOA
    • HOA phone: 925-454-1987
    Location
    • Region: Danville

    Financial & listing details

    • Price per square foot: $764/sqft
    • Date on market: 2/8/2006

    Price history

    DateEventPrice
    3/24/2006Sold$1,359,000+110%$436/sqft
    Source: CCAR #40141134 Report a problem
    3/2/1999Sold$647,000$208/sqft
    Source: CCAR #11001922 Report a problem

    Public tax history

    Tax history is unavailable.

    Neighborhood: 94506

    Nearby schools

    GreatSchools rating
    Get a cash offer in 3 minutes
    Find out how much your home could sell for in as little as 3 minutes with a no-obligation cash offer.
    Estimated market value
    $2,379,900
    Get a cash offer in 3 minutes
    Find out how much your home could sell for in as little as 3 minutes with a no-obligation cash offer.
    Estimated market value
    $2,379,900