Skip main navigation
Closed
  • $380,000

    106 Carter Dr, Goose Creek, SC 29445

    4beds
    1,978sqft
    Single Family Residence
    Built in 1990
    0.3 Acres Lot
    $380,100 Zestimate®
    $192/sqft
    $2,750 Estimated rent

    Home value

    $380,100

    $361,000 - $399,000

    $2,750/mo

    Zestimate® history
    Loading
    Loading...

    Owner options

    List your home for rent

    $2,750/mo

    Rent Zestimate®

    Find your next renter with Zillow Rental Manager. Plus, with online applications, you can quickly screen prospective tenants – for free.

    Learn more

    $2,750/mo

    Rent Zestimate®

    Refinance and save

    $2,197/mo

    Est. payment

    Refinancing to a lower rate could help reduce your monthly payments and save thousands over the life of the loan.

    See today's rates

    $2,197/mo

    Est. payment

    Explore your selling options

    Work with a Zillow partner agent

    Leverage their expertise and Zillow's premium Showcase listings to get your home seen by more buyers.

    Get started

    List with your own agent

    Get your home in front of millions of buyers by listing it on Zillow.

    Learn how to do it

    Sell it yourself

    Take full control of how buyers see your home on Zillow by listing For Sale by Owner (FSBO).

    List your home

    What's special

    Crackling wood-burning fireplaceFront porchBackyard pergolaCorner lotEat-in areaGray neutral paint-schemeGalley-style kitchen
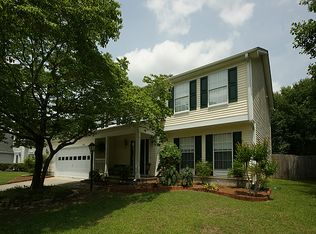
    Your new corner lot home awaits in Crowfield Plantation's Gibbes Forest. Imagine...Sipping your afternoon tea with a smile standing on the front porch as you await your kids' arrival from the bus-stop. Picture them walking down the street with their over-sized backpacks nearly dragging on the ground and laughing with their friends about an inside joke you wouldn't understand even if they told you.Later in the day, relax with friends as you grille out and eat together under the backyard pergola enjoying the cool autumn evening with the Football game on in the background. Making memories and sharing laughter are what living life in the Lowcountry is all about.Inside the home you'll love preparing meals for your family in the galley-style kitchen and enjoying them together in the eat-in area or the formal dining room, both just off the kitchen. The living room boasts soaring ceilings where you can snuggle with the kids and watch a movie with the crackling wood-burning fireplace warming the room and your heart. Behind the fireplace sits the office or a main floor bedroom if you prefer, with plenty of natural light pouring in through the myriad of back windows with a view of your large backyard. Upstairs are three bedrooms including the primary suite with luxury vinyl plank flooring and an oversized bathroom, including a custom walk-in shower. The second upstairs bedroom features custom shelving throughout, perfect for your child's books or other collectibles. Last but not least, the front bedroom offers access to the upstairs porch, a perfect spot to start your day with a South Carolina sunrise and your favorite cup of coffee. Throughout the home the gray neutral paint-scheme is ready for your own design influences to turn this wonderful turn-key house into your new home.

    Zillow last checked:

    Listing updated:

    Listed by:

    Luxe Group SC, LLC

    Bought with:

    TSG Real Estate Inc

    Source: CTMLS,MLS#: 26006744MLS Logo

    Facts & features

    Interior

    Bedrooms & bathrooms
    • Bedrooms: 4
    • Bathrooms: 3
    • Full bathrooms: 2
    • 1/2 bathrooms: 1
    Heating
    • Electric, See Remarks
    Cooling
    • Central Air
    Appliances
    • Laundry: Electric Dryer Hookup, Washer Hookup, Laundry Room
    Features
    • Ceiling - Blown, Ceiling - Cathedral/Vaulted, High Ceilings, Ceiling Fan(s), Eat-in Kitchen, Entrance Foyer
    • Flooring: Carpet, Ceramic Tile, Luxury Vinyl, Wood
    • Windows: Window Treatments
    • Has fireplace: Yes
    • Fireplace features: Bath, Bedroom, Dining Room, Family Room, Kitchen, Three +, Wood Burning
    Interior area
    • Total structure area: 1,978
    • Total interior livable area: 1,978 sqft

    Property

    Parking
    • Total spaces: 2
    • Parking features: Garage
    • Garage spaces: 2
    Features
    • Levels: Two
    • Stories: 2
    • Entry location: Ground Level
    • Patio & porch: Front Porch
    • Exterior features: Balcony, Rain Gutters
    • Fencing: Privacy
    Lot
    • Size: 0.30 Acres
    • Features: 0 - .5 Acre
    Details
    • Additional structures: Gazebo, Shed(s)
    • Parcel number: 2430604016

    Construction

    Type & style
    • Home type: SingleFamily
    • Architectural style: Traditional
    • Property subtype: Single Family Residence
    Materials
    • Vinyl Siding
    • Foundation: Slab
    • Roof: Architectural
    Condition
    • New construction: No
    • Year built: 1990

    Utilities & green energy

    • Sewer: Public Sewer
    • Water: Public

    Community & neighborhood

    Community
    • Community features: Clubhouse, Golf
    Location
    • Region: Goose Creek
    • Subdivision: Crowfield Plantation

    Other

    Other facts
    • Listing terms: Any

    Price history

    DateEventPrice
    5/14/2026Sold$380,000$192/sqft
    Source: CTMLS #26006744 Report a problem
    3/18/2026Listed for sale$380,000+4.1%$192/sqft
    Source: CTMLS #26006744 Report a problem
    3/20/2024Sold$365,000$185/sqft
    Source: CTMLS #24003149 Report a problem
    2/22/2024Contingent$365,000$185/sqft
    Source: CTMLS #24003149 Report a problem
    2/17/2024Listed for sale$365,000$185/sqft
    Source: CTMLS #24003149 Report a problem
    2/10/2024Contingent$365,000$185/sqft
    Source: CTMLS #24003149 Report a problem
    2/8/2024Listed for sale$365,000+153.5%$185/sqft
    Source: CTMLS #24003149 Report a problem
    11/20/2001Sold$144,000$73/sqft
    Source: Public Record Report a problem

    Public tax history

    YearProperty taxesTax assessment
    2024$1,275 -66.3%$9,430 -23.3%
    2023$3,784 +202%$12,290 +49.9%
    2022$1,253 -68.8%$8,200 -33.3%
    2021$4,020 +4.4%$12,290
    2020$3,850 +9.8%$12,290 +15%
    2018$3,507 $10,690 0%
    2017$3,507 +231.7%$10,692 +0%
    2016$1,057 $10,690
    2015$1,057 $10,690 +49.9%
    2014$1,057 $7,130 +5.9%
    2012-- $6,730 -13.2%
    2010-- $7,750 +32.3%
    2007$626 -41.7%$5,860
    2006$1,074 -4.8%$5,860
    2005$1,128 +20.7%$5,860 +7.9%
    2004$934 -2.5%$5,430
    2003$958 +5.7%$5,430
    2002$907 $5,430
    2001-- $5,430

    Find assessor info on the county website

    Neighborhood: 29445

    Nearby schools

    GreatSchools rating
    Schools provided by the listing agent
    • Elementary: Westview
    • Middle: Westview
    • High: Stratford

    Source: CTMLS. This data may not be complete. We recommend contacting the local school district to confirm school assignments for this home.

    Get a cash offer in 3 minutes
    Find out how much your home could sell for in as little as 3 minutes with a no-obligation cash offer.
    Estimated market value
    $380,100
    Get a cash offer in 3 minutes
    Find out how much your home could sell for in as little as 3 minutes with a no-obligation cash offer.
    Estimated market value
    $380,100