We are thrilled to bring our newest offering to the coastal NC market! Bur Oaks is a peaceful community located in Newport, North Carolina. Welcome home to Casey lane where the chickens convey. The outdoor space will grab your attention as soon as you pull in the driveway. Our sellers take pride in their many flower gardens and beds throughout the front and back yards, and we can see why. See fruit bushes such as blackberry and blueberry. System updates include roof 2018,updated entire hvac system including ducts 2020, water heater 2025. Septic pumped January 2025. and the county tap fee for water has been paid. New kitchen remodel 2021, master bathroom remodel 2023 and so much more. The meticulous care is apparent in the home as well as out. Luxury vinyl plank flooring and crown molding throughout the home add a polished flair. Gas logs and stone fireplace are ready for your fuel tank. The newly remodeled Samsung kitchen has all stainless matching appliances, large kitchen island, soft close drawers, hard surfaces on all countertops and island. Oversized farmhouse sink and matte finished maple cabinets with natural knots in place. All guest rooms have crown molding, wainscoting, and great size closets. Guest bath has a tub and shower combo, granite vanity and shiplap accents. Master bedroom features, double closet, crown molding and wainscoting and en suite bath. Master bath possesses glass shower, his and hers bowl sinks and granite vanity with shiplap accents. Laundry room is located near the 2 car garage entry and also has cabinets. Welcome to the backyard oasis. Trex deck features retractable awning with removable sides. One 10x20 shed with roll up doors and vinyl siding, the sweetest potting/chicken shed, chicken run and coupe, and chickens will all convey. Check out the trails behind and the custom crevice garden, It is waiting for you in coastal NC! Twenty minutes to MCAS Cherry Point, thirty minutes to crystal coast beaches
Sold for $362,000
$362,000
106 Casey Lane, Newport, NC 28570
3beds
1,676sqft
Single Family Residence
Built in 1999
0.61 Acres Lot
$366,800 Zestimate®
$216/sqft
$2,103 Estimated rent
Home value
$366,800
$319,000 - $422,000
$2,103/mo
Zestimate® history
Owner options
List your home for rent
$2,103/mo
Rent Zestimate®
Find your next renter with Zillow Rental Manager. Plus, with online applications, you can quickly screen prospective tenants – for free.
$2,103/mo
Rent Zestimate®
Refinance and save
$2,130/mo
Est. payment
Refinancing to a lower rate could help reduce your monthly payments and save thousands over the life of the loan.
$2,130/mo
Est. payment
Explore your selling options
Work with a Zillow partner agent
Leverage their expertise and Zillow's premium Showcase listings to get your home seen by more buyers.
Get startedList with your own agent
Get your home in front of millions of buyers by listing it on Zillow.
Learn how to do itSell it yourself
Take full control of how buyers see your home on Zillow by listing For Sale by Owner (FSBO).
List your homeWhat's special
Zillow last checked:
Listing updated:
Listed by:
McCall-Vick Real Estate Team 252-241-1917,
Beaufort Realty
Bought with:
Trevor White, 322328
COLDWELL BANKER SEA COAST ADVANTAGE
Source: Hive MLS,MLS#: 100502310 Originating MLS: Carteret County Association of Realtors
Originating MLS: Carteret County Association of RealtorsFacts & features
Interior
Bedrooms & bathrooms
- Bedrooms: 3
- Bathrooms: 2
- Full bathrooms: 2
Rooms
- Room types: Dining Room
Primary bedroom
- Level: Primary Living Area
Dining room
- Features: Formal
Heating
- Heat Pump, Electric
Cooling
- Central Air
Appliances
- Included: Built-In Microwave, Water Softener, Refrigerator, Range, Dishwasher
- Laundry: Laundry Room
Features
- Master Downstairs, Vaulted Ceiling(s), Solid Surface, Kitchen Island, Ceiling Fan(s), Walk-in Shower, Gas Log, Workshop
- Flooring: LVT/LVP
- Basement: None
- Attic: Pull Down Stairs
- Has fireplace: Yes
- Fireplace features: Gas Log
Interior area
- Total structure area: 1,676
- Total interior livable area: 1,676 sqft
Property
Parking
- Total spaces: 2
- Parking features: On Site, Paved
Features
- Levels: One
- Stories: 1
- Patio & porch: Deck, Porch
- Exterior features: Irrigation System
- Pool features: See Remarks
- Fencing: Back Yard,Full
Lot
- Size: 0.61 Acres
- Dimensions: 155 x 200 x 83 x 208
Details
- Additional structures: Shed(s), Workshop
- Parcel number: 632803047070000
- Zoning: Residential
- Special conditions: Standard
Construction
Type & style
- Home type: SingleFamily
- Property subtype: Single Family Residence
Materials
- Vinyl Siding
- Foundation: Slab
- Roof: Composition,Shingle
Condition
- New construction: No
- Year built: 1999
Utilities & green energy
- Sewer: Septic Tank
- Water: Public
- Utilities for property: Water Available
Community & HOA
Community
- Subdivision: Bur Oaks
HOA
- Has HOA: No
- Amenities included: None
Location
- Region: Newport
Financial & listing details
- Price per square foot: $216/sqft
- Tax assessed value: $276,189
- Annual tax amount: $816
- Date on market: 10/3/2025
- Cumulative days on market: 14 days
- Listing agreement: Exclusive Right To Sell
- Listing terms: Cash,Conventional,FHA,USDA Loan,VA Loan
- Road surface type: Paved
Price history
| Date | Event | Price |
|---|---|---|
| 5/22/2025 | Sold | $362,000+3.4%$216/sqft |
Source:  Hive MLS #100502310 Report a problem Hive MLS #100502310 Report a problem | ||
| 5/3/2025 | Pending sale | $350,000$209/sqft |
Source: Hive MLS #100502310 Report a problem | ||
| 5/1/2025 | Listed for sale | $350,000$209/sqft |
Source: Hive MLS #100502310 Report a problem | ||
Public tax history
| Year | Property taxes | Tax assessment |
|---|---|---|
| 2025 | $1,009 +3.9% | $276,189 +51.7% |
| 2024 | $972 -3.7% | $182,048 |
| 2023 | $1,009 +1.8% | $182,048 |
| 2022 | $991 +3.8% | $182,048 +5.4% |
| 2021 | $955 -0.8% | $172,665 -5.2% |
| 2020 | $963 +2.1% | $182,048 -4.6% |
| 2019 | $943 | $190,766 |
| 2017 | $943 +4.2% | $190,766 |
| 2016 | $905 | $190,766 |
| 2015 | $905 +2.2% | $190,766 -5.8% |
| 2014 | $886 | $202,619 +1.2% |
| 2013 | -- | $200,248 |
| 2012 | -- | -- |
| 2011 | -- | -- |
| 2010 | -- | $199,936 |
| 2009 | -- | $199,936 |
Find assessor info on the county website
Neighborhood: 28570
Nearby homes
- $316,2003 bd2 ba1.4k sqft108 Casey Ln, Newport, NC 28570Off Market
- $300,0003 bd2 ba1.4k sqft115 Bur Oaks Blvd, Newport, NC 28570Sold
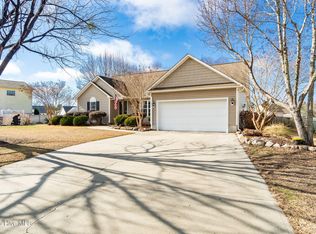
- $297,8003 bd2 ba1.4k sqft115 Bur Oaks, Newport, NC 28570Off Market

- $335,7003 bd2 ba1.6k sqft100 Casey Ln, Newport, NC 28570Off Market
- $356,7003 bd2 ba1.7k sqft117 Bur Oaks Blvd, Newport, NC 28570Off Market
- $334,7003 bd2 ba1.8k sqft119 Bur Oaks, Newport, NC 28570Off Market
- $354,1003 bd3 ba1.7k sqft110 Casey Ln, Newport, NC 28570Off Market
- $368,9003 bd2 ba1.9k sqft119 Bur Oaks Blvd, Newport, NC 28570Off Market
Nearby schools
GreatSchools rating
- 8/10Newport Elementary SchoolGrades: PK-5Distance: 4 mi
- 4/10Newport Middle SchoolGrades: 6-8Distance: 4.1 mi
- 5/10West Carteret High SchoolGrades: 8-12Distance: 9 mi
Schools provided by the listing agent
- Elementary: Newport
- Middle: Newport
- High: West Carteret
Source: Hive MLS. This data may not be complete. We recommend contacting the local school district to confirm school assignments for this home.
Get a cash offer in 3 minutes
Find out how much your home could sell for in as little as 3 minutes with a no-obligation cash offer.
Estimated market value
$366,800
Get a cash offer in 3 minutes
Find out how much your home could sell for in as little as 3 minutes with a no-obligation cash offer.
Estimated market value
$366,800
- North Carolina
- Carteret County
- Newport
- 28570
- 106 Casey Lane
Nearby cities
Nearby neighborhoods
Nearby zip codes
Other Newport Topics
