Skip main navigation
Pending
  • $400,000

    106 Castleford Way, Kissimmee, FL 34758

    4beds
    2,909sqft
    : 
    Loading
    Get pre-qualified
    Single Family Residence
    Built in 2004
    8,581 Square Feet Lot
    $393,600 Zestimate®
    $138/sqft
    $100/mo HOA

    What's special

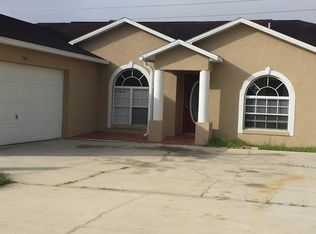
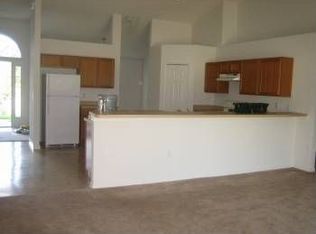
    Welcome home to this spacious and beautifully maintained 4-bedroom, 3-bathroom two-story pool home located in the heart of growing Kissimmee! Offering the perfect blend of comfort, functionality, and lifestyle, this impressive home features an open and versatile floorplan with gorgeous hardwood flooring and tile throughout the main living areas on the first floor for both elegance and easy maintenance. The oversized primary suite is truly a retreat, featuring double walk-in closets, a large soaking tub, and an additional bonus room perfect for a private home office, nursery, fitness space, reading lounge, or craft room. Upstairs, the open loft provides even more flexible living space and could easily serve as a media room, game room, playroom, second living area, or study space. Step outside and enjoy your own Florida oasis with a screened-in pool patio, ideal for entertaining, relaxing, or enjoying year-round outdoor living. Major updates include a BRAND NEW ROOF and complete replumbing completed in May 2026, offering buyers valuable peace of mind for years to come. Conveniently located in the vibrant Poinciana area, residents enjoy easy access to parks, playgrounds, sports fields, fitness trails, shopping, dining, schools, and recreation centers. Commuters will appreciate the proximity to Cypress Parkway, John Young Parkway, US-17/92, Florida’s Turnpike, and Central Florida attractions. Whether you are looking for space to grow, work-from-home flexibility, or the ultimate Florida pool lifestyle, this home checks all the boxes. This one is expected to go fast!
    68 days
    |
    1,611
    |
    146
    |

    Likely to sell faster than

    Zillow last checked:

    Listing updated:

    Listed by:

    Nicole Van Treese 407-462-9050,

    SUNDIAL REAL ESTATE LLC 407-601-2200

    Source: Stellar MLS,MLS#: O6402915MLS LogoOriginating MLS: Orlando Regional

      Facts & features

      Interior

      Bedrooms & bathrooms
      • Bedrooms: 4
      • Bathrooms: 3
      • Full bathrooms: 3
      Primary bedroom
      • Description: Room1
      • Features: Ceiling Fan(s), Walk-In Closet(s)
      • Level: Second
      • Area: 240 Square Feet
      • Dimensions: 15x16
      Bedroom 2
      • Description: Room2
      • Features: Ceiling Fan(s), Built-in Closet
      • Level: Second
      • Area: 90 Square Feet
      • Dimensions: 9x10
      Bedroom 3
      • Description: Room3
      • Features: Ceiling Fan(s), Built-in Closet
      • Level: Second
      • Area: 132 Square Feet
      • Dimensions: 11x12
      Bedroom 4
      • Description: Room4
      • Features: Built-in Closet
      • Level: Second
      • Area: 121 Square Feet
      • Dimensions: 11x11
      Balcony porch lanai
      • Description: Room9
      • Features: No Closet
      • Level: Second
      • Area: 143 Square Feet
      • Dimensions: 11x13
      Dining room
      • Description: Room7
      • Features: No Closet
      • Level: First
      • Area: 220 Square Feet
      • Dimensions: 11x20
      Family room
      • Description: Room8
      • Features: No Closet
      • Level: First
      • Area: 324 Square Feet
      • Dimensions: 18x18
      Kitchen
      • Description: Room5
      • Features: No Closet
      • Level: First
      • Area: 130 Square Feet
      • Dimensions: 10x13
      Living room
      • Description: Room6
      • Features: No Closet
      • Level: First
      • Area: 270 Square Feet
      • Dimensions: 15x18
      Heating
      • Central
      Cooling
      • Central Air
      Appliances
      • Included: Dishwasher, Dryer, Microwave, Range, Washer
      • Laundry: Inside, Laundry Room
      Features
      • Ceiling Fan(s), Eating Space In Kitchen, PrimaryBedroom Upstairs, Solid Surface Counters, Walk-In Closet(s)
      • Flooring: Carpet, Engineered Hardwood, Tile
      • Doors: French Doors
      • Has fireplace: No
      Interior area
      • Total structure area: 4,338
      • Total interior livable area: 2,909 sqft

      Property

      Parking
      • Total spaces: 2
      • Parking features: Driveway, Oversized
      • Attached garage spaces: 2
      • Has uncovered spaces: Yes
      Features
      • Levels: Two
      • Stories: 2
      • Patio & porch: Covered, Enclosed, Patio, Screened
      • Exterior features: Balcony, Rain Gutters, Sidewalk
      • Has private pool: Yes
      • Pool features: Child Safety Fence, In Ground, Screen Enclosure
      • Fencing: Vinyl
      Lot
      • Size: 8,581 Square Feet
      • Features: Cul-De-Sac, Oversized Lot, Sidewalk
      • Residential vegetation: Trees/Landscaped
      Details
      • Parcel number: 252628610006180030
      • Zoning: OPUD
      • Special conditions: None

      Construction

      Type & style
      • Home type: SingleFamily
      • Architectural style: Florida
      • Property subtype: Single Family Residence
      Materials
      • Block, Stucco
      • Foundation: Slab
      • Roof: Shingle
      Condition
      • New construction: No
      • Year built: 2004

      Utilities & green energy

      • Sewer: Public Sewer
      • Water: Public
      • Utilities for property: BB/HS Internet Available, Public

      Community & HOA

      Community
      • Features: Deed Restrictions, Park, Playground, Sidewalks
      • Pet fee: $0 monthly
      • Subdivision: POINCIANA VILLAGE 2 NBHD 1
      HOA
      • Has HOA: Yes
      • Services included: Cable TV
      • HOA fee: $100 monthly
      • HOA name: Association of Poinciana Community Service
      • HOA phone: 863-313-9300
      Location
      • Region: Kissimmee

      Financial & listing details

      • Price per square foot: $138/sqft
      • Tax assessed value: $395,800
      • Annual tax amount: $6,196
      • Date on market: 5/14/2026
      • Cumulative days on market: 69 days
      • Listing terms: Cash,Conventional,FHA,VA Loan
      • Ownership: Fee Simple
      • Total actual rent: 0
      • Road surface type: Paved

        Estimated market value

        $393,600

        $374,000 - $413,000

        $2,656/mo

        Price history

        DateEventPrice
        7/22/2026Pending sale$400,000$138/sqft
        Source: Stellar MLS #O6402915 Report a problem
        5/14/2026Listed for sale$400,000+81.8%$138/sqft
        Source: Stellar MLS #O6402915 Report a problem
        3/5/2019Sold$220,000-15.4%$76/sqft
        Source: Public Record Report a problem
        1/16/2019Price change$259,900-3.7%$89/sqft
        Source: LA ROSA REALTY LLC #S5008402 Report a problem
        10/17/2018Listed for sale$269,900+12.9%$93/sqft
        Source: LA ROSA REALTY LLC #S5008402 Report a problem
        11/9/2017Listing removed$239,000$82/sqft
        Source: LA ROSA REALTY, LLC #S4851039 Report a problem
        9/18/2017Listed for sale$239,000+1393.8%$82/sqft
        Source: LA ROSA REALTY, LLC #S4851039 Report a problem
        11/4/2014Listing removed$1,400
        Source: Zillow Rental Network Report a problem
        10/22/2014Price change$1,400-6.7%
        Source: LA ROSA REALTY, LLC #S4804997 Report a problem
        9/30/2014Listed for rent$1,500$1/sqft
        Source: LA ROSA REALTY, LLC #S4804997 Report a problem
        12/4/2002Sold$16,000$6/sqft
        Source: Public Record Report a problem

        Public tax history

        YearProperty taxesTax assessment
        2025$6,196 +48.3%$395,800 +0.2%
        2024$4,179 +2.1%$394,900 -0.3%
        2023$4,092 +4.1%$395,900 +13.3%
        2022$3,932 +0.7%$349,300 +28.4%
        2021$3,906 -3.6%$272,100 +12.2%
        2020$4,054 +4.2%$242,600 +6%
        2019$3,890 $228,800 +8.6%
        2018$3,890 +9.2%$210,700 +11.2%
        2017$3,563 +7%$189,400 +5.6%
        2016$3,330 +4.1%$179,300 +47.7%
        2015$3,200 +89.7%$121,425 +0.8%
        2014$1,687 $120,462 +1.5%
        2013-- $118,682 +1.7%
        2012-- $116,699 +3%
        2011-- $113,300 -2.7%
        2010-- $116,500 -18.2%
        2009-- $142,400 -45.6%
        2008-- $261,700 -15%
        2007-- $308,000 +19.2%
        2006-- $258,300 +31.4%
        2005-- $196,600
        Find assessor info on the county website

        Monthly payment

        Est. payment

        Payment breakdown

        Explore the cost of this home by adjusting the details. Changes won't be saved.
        All calculations are estimates and provided by Zillow, Inc. for informational purposes only. Actual amounts may vary.
        HOA fees may include property taxes on listings classified as Co-Ops. Contact the listing agent and/or owner for fee details.
        Mortgage interest rates are dependent on a number of factors, including credit score, down payment, and repayment length. Interest rate data provided by Zillow Group Marketplace, Inc. as of 1/1/1970 from various mortgage lenders with which we have lead or other similar arrangements; the Estimated Payment is an average of those rates.
        See how much you could borrow to make a competitive offer.

        Climate risks

        Neighborhood: 34758

        Getting around

        2 / 100
        Car-Dependent
        18 / 100
        Minimal Transit
        26 / 100
        Somewhat Bikeable

        Nearby schools

        GreatSchools rating
        Schools provided by the listing agent
        • Elementary: Deerwood Elem (Osceola Cty)
        • Middle: Discovery Intermediate
        • High: Poinciana High School

        Source: Stellar MLS. This data may not be complete. We recommend contacting the local school district to confirm school assignments for this home.

        A local agent can set up tours, give advice and negotiate with sellers.

        Browse local experts

        Similar homes