Skip main navigation
Off market
  • $431,000

    106 Castleton Dr, Toms River, NJ 08757

    2beds
    1,500sqft
    SingleFamily
    Built in 1985
    6,000 Square Feet Lot
    $431,000 Zestimate®
    $287/sqft
    $2,463 Estimated rent

    Home value

    $431,000

    $409,000 - $457,000

    $2,463/mo

    Zestimate® history
    Loading
    Loading...

    Owner options

    List your home for rent

    $2,463/mo

    Rent Zestimate®

    Find your next renter with Zillow Rental Manager. Plus, with online applications, you can quickly screen prospective tenants – for free.

    Learn more

    $2,463/mo

    Rent Zestimate®

    Refinance and save

    $2,874/mo

    Est. payment

    Refinancing to a lower rate could help reduce your monthly payments and save thousands over the life of the loan.

    See today's rates

    $2,874/mo

    Est. payment

    Explore your selling options

    Work with a Zillow partner agent

    Leverage their expertise and Zillow's premium Showcase listings to get your home seen by more buyers.

    Get started

    List with your own agent

    Get your home in front of millions of buyers by listing it on Zillow.

    Learn how to do it

    Sell it yourself

    Take full control of how buyers see your home on Zillow by listing For Sale by Owner (FSBO).

    List your home

    What's special

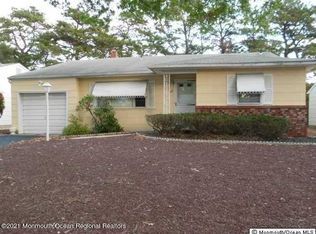
    *Visit our website at www.jklbuilders.com* An expanded Yorkshire in Silver Ridge Park North renovated to the standard that JKL Builders does in their own homes, with solid wood products, quality paints, customized cabinetry, master carpentry, and exacting attention to detail. Experience the peace of mind and pride of owning this custom renovation that truly offers that new home feeling. New exterior features include: roof, AC, siding, windows, doors, HW heater, sprinkler pump, sodded lawn, and professional landscaping. New vapor barrier in crawl space, new termite prevention treatment and certification. The 3-season room also has a new roof, new insulated windows and door. The kitchen has been expanded and totally redesigned with custom Yorktowne cabinets, granite counters, a large center island, and new appliances. The large window over the sink provides a view of the private backyard and floods the kitchen with natural light. The adjoining pantry and laundry room provide added convenience and storage. Solid, 4 inch wide white oak flooring blends in with the neutral colors and Craftsman style solid wood trim. Bathrooms have matching custom Yorktowne cabinets and granite counters with porcelain sinks. The floors and enclosures are tiled in classic neutral colors and large, mirrored medicine cabinets provide additional storage. New exhaust fans and AC ventilation ensure comfortable levels of humidity in all seasons. Discover what many are looking for in a quality renovation but only one will have the opportunity to own.

    This property is off market, which means it's not currently listed for sale or rent on Zillow. This may be different from what's available on other websites or public sources.
    Facts & features

    Interior

    Bedrooms & bathrooms
    • Bedrooms: 2
    • Bathrooms: 2
    • Full bathrooms: 2
    Heating
    • Baseboard, Gas
    Cooling
    • Central
    Appliances
    • Included: Dishwasher, Dryer, Microwave, Range / Oven, Refrigerator, Washer
    Features
    • Flooring: Tile, Carpet, Hardwood
    • Basement: None
    • Has fireplace: No
    Interior area
    • Total interior livable area: 1,500 sqft

    Property

    Parking
    • Total spaces: 2
    • Parking features: Garage - Attached
    Features
    • Exterior features: Wood
    Lot
    • Size: 6,000 sqft
    Details
    • Parcel number: 06000051800053
    • Zoning: Planned Residential

    Construction

    Type & style
    • Home type: SingleFamily
    Materials
    • Other
    • Foundation: Concrete
    • Roof: Asphalt
    Condition
    • Year built: 1985

    Community & neighborhood

    Community
    • Community features: Fifty Five Plus Active Community
    Senior living
    • Senior community: Yes
    Location
    • Region: Toms River
    • Municipality: Berkeley (BER)

    HOA & financial

    HOA
    • Has HOA: Yes
    • HOA fee: $14 monthly

    Other

    Other facts
    • Style: Detached, Ranch
    • Interior: Attic - Pull Down Stairs, Den
    • Kitchen: Eat-In
    • Master Bedroom: Full Bath
    • Master Bath: Shower Stall, Ceramic Tile
    • Basement: Crawl Space
    • Heat/AC: HWBB
    • Included: Blinds/Shades, Light Fixtures, Window Treatments, Garage Door Opener, Gas Cooking, Gas Grill
    • Water/Sewer: Public Sewer, Public Water, Well
    • Exterior: Sprinkler Under
    • Management Type: Owner/Association
    • Roof: Shingled
    • Parking: Driveway, Asphalt
    • Common Elements: Association, Community Room, Clubhouse, Common Area
    • Living Room Level: 1
    • Kitchen Level: 1
    • Zoning: Planned Residential
    • Fee Includes: Common Area, Rec Facility
    • Ownership Type: Fee Simple
    • Master Bedroom Level: 1
    • Bedroom Level: 1
    • Sub-Type: Detached
    • HOA: Yes
    • Municipality: Berkeley (BER)
    • County: Ocean
    • Zip Code: 08757
    • Deed Restricted: Yes
    • Middle School: Central Reg Middle
    • Ownership type: Fee Simple

    Price history

    DateEventPrice
    3/24/2021Listing removed--
    Source: Owner Report a problem
    2/19/2019Sold$281,000-1.4%$187/sqft
    Source: Public Record Report a problem
    12/17/2018Pending sale$285,000$190/sqft
    Source: Owner Report a problem
    9/19/2018Listed for sale$285,000+103.6%$190/sqft
    Source: Owner Report a problem
    9/12/2017Sold$140,000-17.2%$93/sqft
    Source: MoreMLS #21723365 Report a problem
    8/4/2017Pending sale$169,000$113/sqft
    Source: RE/MAX at Barnegat Bay Toms River #21723365 Report a problem
    7/20/2017Price change$169,000-5.6%$113/sqft
    Source: RE/MAX at Barnegat Bay Toms River #21723365 Report a problem
    6/14/2017Listed for sale$179,000-11.4%$119/sqft
    Source: RE/MAX at Barnegat Bay #21723365 Report a problem
    4/11/2005Sold$202,000$135/sqft
    Source: Public Record Report a problem

    Public tax history

    YearProperty taxesTax assessment
    2023$3,989 +2.2%$175,200
    2022$3,905 $175,200
    2021$3,905 +2.9%$175,200
    2020$3,797 +38.9%$175,200
    2019$2,732 +3.8%$175,200 +38.5%
    2018$2,631 +0.5%$126,500
    2017$2,617 +2.8%$126,500
    2016$2,545 +2.9%$126,500
    2015$2,473 +2.5%$126,500
    2014$2,412 +2.4%$126,500
    2013$2,355 +2.7%$126,500
    2012$2,293 -0.3%$126,500
    2011$2,301 -36.5%$126,500
    2010$3,621 +2.4%$126,500 +16.9%
    2009$3,536 +4.8%$108,200
    2008$3,373 $108,200
    2007-- $108,200
    2006$2,812 $108,200
    2004-- $108,200
    2003-- $108,200
    2002-- $108,200
    2001-- $108,200

    Find assessor info on the county website

    Neighborhood: 08757

    Nearby schools

    GreatSchools rating
    Schools provided by the listing agent
    • Middle: Central Reg Middle

    Source: The MLS. This data may not be complete. We recommend contacting the local school district to confirm school assignments for this home.

    Get a cash offer in 3 minutes
    Find out how much your home could sell for in as little as 3 minutes with a no-obligation cash offer.
    Estimated market value
    $431,000
    Get a cash offer in 3 minutes
    Find out how much your home could sell for in as little as 3 minutes with a no-obligation cash offer.
    Estimated market value
    $431,000