Skip main navigation
Sold for $1,350,000
  • $1,350,000

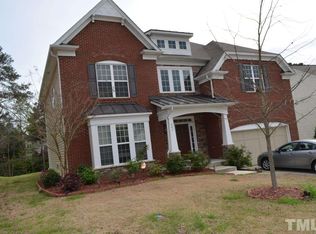
    106 Caviston Way, Cary, NC 27519

    4beds
    3,681sqft
    Single Family Residence, Residential
    Built in 1999
    0.57 Acres Lot
    $1,349,900 Zestimate®
    $367/sqft
    $3,494 Estimated rent

    Home value

    $1,349,900

    $1.28M - $1.42M

    $3,494/mo

    Zestimate® history
    Loading
    Loading...

    Owner options

    List your home for rent

    $3,494/mo

    Rent Zestimate®

    Find your next renter with Zillow Rental Manager. Plus, with online applications, you can quickly screen prospective tenants – for free.

    Learn more

    $3,494/mo

    Rent Zestimate®

    Refinance and save

    $8,135/mo

    Est. payment

    Refinancing to a lower rate could help reduce your monthly payments and save thousands over the life of the loan.

    See today's rates

    $8,135/mo

    Est. payment

    Explore your selling options

    Work with a Zillow partner agent

    Leverage their expertise and Zillow's premium Showcase listings to get your home seen by more buyers.

    Get started

    List with your own agent

    Get your home in front of millions of buyers by listing it on Zillow.

    Learn how to do it

    Sell it yourself

    Take full control of how buyers see your home on Zillow by listing For Sale by Owner (FSBO).

    List your home

    What's special

    Bathed in natural lightImpressive bonus roomOversized deckWalnut-stained tongue-and-groove ceilingMeticulously landscaped half-acre lotSpa-inspired bathBespoke built-ins
    One-of-a-kind luxury residence in the highly sought-after Preston Village, where timeless elegance meets refined craftsmanship. The exquisitely renovated chef's kitchen showcases rich cherry cabinetry, Carrara marble countertops and backsplash, and premium Wolf appliances including oven, microwave, and warming drawer--designed for both everyday living and elevated entertaining. The first-floor owner's retreat is a private sanctuary, featuring grand 9-foot doors that open seamlessly to the deck, along with a spa-inspired bath and an expansive custom walk-in closet. The dramatic two-story family room is anchored by bespoke built-ins and bathed in natural light, creating a warm yet sophisticated gathering space. Upstairs, generously sized secondary bedrooms and an impressive bonus room offer exceptional versatility, complete with a wet bar, custom cherry cabinetry, beverage refrigerator, and surround sound for the ultimate entertaining experience. Outdoor living is equally remarkable, highlighted by a stunning screened porch with a stone floor, walnut-stained tongue-and-groove ceiling, and EZ Breeze windows for year-round enjoyment. The oversized deck is an entertainer's dream, featuring a stone wood-burning fireplace, built-in Coyote grill, and dedicated firewood storage. Set on a meticulously landscaped half-acre lot, the property includes a full irrigation system, tankless water heater, newer roof (2017), gutters, and an extended driveway accommodating additional vehicles. Residents enjoy access to neighborhood amenities including a pool and playground, all in a prime location just minutes from RTP, RDU Airport, and premier shopping and dining. This is a rare opportunity to own a truly exceptional home in one of Cary's most prestigious communities.

    Zillow last checked:

    Listing updated:

    Listed by:

    Karen Coe 919-523-6267,

    Keller Williams Legacy

    Bought with:

    Jodi Bakst, 187331

    Real Estate Experts

    Source: Doorify MLS,MLS#: 10160853MLS Logo

    Facts & features

    Interior

    Bedrooms & bathrooms
    • Bedrooms: 4
    • Bathrooms: 4
    • Full bathrooms: 3
    • 1/2 bathrooms: 1
    Heating
    • Central, Electric, Heat Pump, Natural Gas
    Cooling
    • Central Air, Electric
    Appliances
    • Included: Cooktop, Dishwasher, Gas Cooktop, Gas Water Heater, Microwave, Stainless Steel Appliance(s), Oven
    • Laundry: Laundry Room, Main Level, Sink
    Features
    • Bathtub/Shower Combination, Bookcases, Built-in Features, Ceiling Fan(s), Crown Molding, Double Vanity, Entrance Foyer, Granite Counters, Kitchen Island, Pantry, Master Downstairs, Recessed Lighting, Smooth Ceilings, Soaking Tub, Sound System, Tray Ceiling(s), Vaulted Ceiling(s), Walk-In Closet(s), Walk-In Shower, Water Closet, Wet Bar, Wired for Sound
    • Flooring: Carpet, Hardwood, Tile
    • Windows: Skylight(s)
    • Number of fireplaces: 3
    • Fireplace features: Gas Log, Living Room, Outside, Wood Burning
    Interior area
    • Total structure area: 3,681
    • Total interior livable area: 3,681 sqft
    • Finished area above ground: 3,681
    • Finished area below ground: 0

    Property

    Parking
    • Total spaces: 4
    • Parking features: Additional Parking, Attached, Driveway, Enclosed, Garage, Garage Door Opener, Garage Faces Side, Workshop in Garage
    • Attached garage spaces: 2
    • Uncovered spaces: 2
    Features
    • Levels: Two
    • Stories: 2
    • Patio & porch: Deck, Enclosed, Porch
    • Exterior features: Fenced Yard, Gas Grill, Outdoor Grill, Outdoor Kitchen, Rain Gutters
    • Pool features: Association, Community, In Ground, Lap
    • Fencing: Back Yard, Fenced
    • Has view: Yes
    • View description: Neighborhood
    Lot
    • Size: 0.57 Acres
    • Features: Back Yard, Front Yard, Landscaped, Sprinklers In Front, Sprinklers In Rear
    Details
    • Parcel number: 074503407249
    • Zoning: R12
    • Special conditions: Standard

    Construction

    Type & style
    • Home type: SingleFamily
    • Architectural style: Traditional
    • Property subtype: Single Family Residence, Residential
    Materials
    • Brick
    • Foundation: Permanent
    • Roof: Shingle
    Condition
    • New construction: No
    • Year built: 1999

    Utilities & green energy

    • Sewer: Public Sewer
    • Water: Public
    • Utilities for property: Electricity Connected, Natural Gas Connected, Sewer Connected, Water Connected

    Community & HOA

    Community
    • Features: Playground, Pool
    • Subdivision: Preston Village
    HOA
    • Has HOA: Yes
    • Amenities included: Picnic Area, Playground, Pool
    • Services included: Storm Water Maintenance
    • HOA fee: $224 quarterly
    Location
    • Region: Cary

    Financial & listing details

    • Price per square foot: $367/sqft
    • Tax assessed value: $1,168,737
    • Annual tax amount: $10,037
    • Date on market: 4/17/2026
    • Road surface type: Paved

    Price history

    DateEventPrice
    6/30/2026Sold$1,350,000-3.2%$367/sqft
    Source: Doorify MLS #10160853 Report a problem
    4/23/2026Pending sale$1,395,000$379/sqft
    Source: Doorify MLS #10160853 Report a problem
    4/17/2026Listed for sale$1,395,000+7.3%$379/sqft
    Source: Doorify MLS #10160853 Report a problem
    9/10/2024Sold$1,300,000$353/sqft
    Source: Doorify MLS #10034003 Report a problem
    6/12/2024Pending sale$1,300,000$353/sqft
    Source: Doorify MLS #10034003 Report a problem
    6/6/2024Listed for sale$1,300,000+270.4%$353/sqft
    Source: Doorify MLS #10034003 Report a problem
    3/22/2000Sold$351,000$95/sqft
    Source: Public Record Report a problem

    Public tax history

    YearProperty taxesTax assessment
    2025$10,037 +20%$1,168,737 +17.5%
    2024$8,362 +23.8%$994,814 +48.1%
    2023$6,753 +3.9%$671,921
    2022$6,501 +2.1%$671,921
    2021$6,370 -0.5%$671,921
    2020$6,403 +3%$671,921 +16.1%
    2019$6,216 $578,653
    2018$6,216 +10.9%$578,653
    2017$5,604 +1.5%$578,653
    2016$5,520 +2.1%$578,653 +5.7%
    2015$5,407 +6.1%$547,194
    2014$5,098 $547,194
    2013-- $547,194
    2012-- $547,194
    2011-- $547,194
    2010-- $547,194
    2009-- $547,194
    2008-- --
    2007-- --
    2006-- --
    2005-- --
    2004-- --
    2003-- --
    2002-- --
    Find assessor info on the county website

    Neighborhood: Preston Village

    Nearby schools

    GreatSchools rating
    Schools provided by the listing agent
    • Elementary: Wake - Green Hope Elementary
    • Middle: Wake - Davis Drive Middle
    • High: Wake - Green Hope High

    Source: Doorify MLS. This data may not be complete. We recommend contacting the local school district to confirm school assignments for this home.

    Get a cash offer in 3 minutes
    Find out how much your home could sell for in as little as 3 minutes with a no-obligation cash offer.
    Estimated market value
    $1,349,900
    Get a cash offer in 3 minutes
    Find out how much your home could sell for in as little as 3 minutes with a no-obligation cash offer.
    Estimated market value
    $1,349,900