Skip main navigation
Off market
  • $421,800

    106 Cayman Court, Winnabow, NC 28479

    4beds
    1,880sqft
    Single Family Residence
    Built in 2023
    0.35 Acres Lot
    $421,800 Zestimate®
    $224/sqft
    $2,436 Estimated rent

    Home value

    $421,800

    $401,000 - $443,000

    $2,436/mo

    Zestimate® history
    Loading
    Loading...

    Owner options

    List your home for rent

    $2,436/mo

    Rent Zestimate®

    Find your next renter with Zillow Rental Manager. Plus, with online applications, you can quickly screen prospective tenants – for free.

    Learn more

    $2,436/mo

    Rent Zestimate®

    Refinance and save

    $2,511/mo

    Est. payment

    Refinancing to a lower rate could help reduce your monthly payments and save thousands over the life of the loan.

    See today's rates

    $2,511/mo

    Est. payment

    Explore your selling options

    Work with a Zillow partner agent

    Leverage their expertise and Zillow's premium Showcase listings to get your home seen by more buyers.

    Get started

    List with your own agent

    Get your home in front of millions of buyers by listing it on Zillow.

    Learn how to do it

    Sell it yourself

    Take full control of how buyers see your home on Zillow by listing For Sale by Owner (FSBO).

    List your home

    What's special

    Two-car garageTimeless white finishFlood lightsAdditional patioThoughtful trim detailsOil rubbed bronze hardwareWalk-in shower

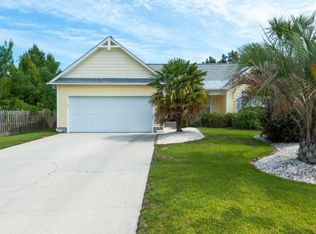
    The popular, open-concept ''Danforth'' by Stevens Fine Homes offers 4 bedrooms, 3 bathrooms, a rear screened porch and additional patio, a two-car garage, and is situated on a large coveted cul-de-sac homesite in the established Palms at Mallory Creek community! Currently under construction for a summer move-in, a lovely foyer welcomes you home, and a large kitchen overlooks the great room with stunning vaulted ceilings. The kitchen is a home chef's dream with soft-close, shaker-style cabinetry in a timeless white finish accented with oil rubbed bronze hardware, gorgeous ''Carrara white'' quartz countertops, a gray subway tile backsplash, Frigidaire Gallery stainless steel appliances, Moen plumbing fixtures, and a lighted pantry. Adjacent to the kitchen, the large laundry room offers a second oversized pantry. A spacious main-level primary suite features a trey ceiling and attached bath with double vanity with quartz countertops & a walk-in shower plus a large walk-in closet. Two bright secondary bedrooms and a well-appointed guest bath complete the first floor. Upstairs, you'll find a fourth bedroom with an attached bath, making the perfect guest suite, home theater or office. Situated on a cul-de-sac homesite and loaded with luxury features include 9 foot ceilings throughout the first-floor, luxury vinyl plank flooring throughout the living areas, baths and laundry room, five-inch baseboards & thoughtful trim details, historically inspired 5 panel interior doors, exterior coach and flood lights, sod and irrigation in front and rear yards, and designer touches throughout, 106 Cayman Court is the perfect place to call home!

    This property is off market, which means it's not currently listed for sale or rent on Zillow. This may be different from what's available on other websites or public sources.

    Zillow last checked:

    Listing updated:

    Listed by:

    Stevens Fine Homes Team 910-431-0085,

    Coldwell Banker Sea Coast Advantage

    Bought with:

    Rhonda Kelly, 302376

    eXp Realty

    Source: Hive MLS,MLS#: 100369957MLS LogoOriginating MLS: Cape Fear Realtors MLS, Inc.

    Facts & features

    Interior

    Bedrooms & bathrooms
    • Bedrooms: 4
    • Bathrooms: 3
    • Full bathrooms: 3
    Rooms
    • Room types: Master Bedroom, Bedroom 2, Bedroom 3, Bedroom 4, Dining Room, Kitchen, Living Room
    Primary bedroom
    • Level: First
    • Dimensions: 15 x 14
    Bedroom 2
    • Level: First
    • Dimensions: 11 x 13
    Bedroom 3
    • Level: First
    • Dimensions: 10 x 11
    Bedroom 4
    • Level: Second
    • Dimensions: 11 x 17
    Dining room
    • Level: First
    • Dimensions: 9 x 11
    Kitchen
    • Level: First
    • Dimensions: 9 x 11
    Living room
    • Level: First
    • Dimensions: 15 x 13
    Heating
    • Forced Air, Electric
    Cooling
    • Central Air
    Appliances
    • Included: Electric Oven, Built-In Microwave, Self Cleaning Oven, Disposal, Dishwasher, Convection Oven
    • Laundry: Laundry Room
    Features
    • Master Downstairs, Walk-in Closet(s), Vaulted Ceiling(s), Tray Ceiling(s), High Ceilings, Entrance Foyer, Solid Surface, Ceiling Fan(s), Pantry, Walk-in Shower, Walk-In Closet(s)
    • Flooring: Carpet, LVT/LVP
    • Windows: Thermal Windows
    • Basement: None
    • Attic: Access Only
    • Has fireplace: No
    • Fireplace features: None
    Interior area
    • Total structure area: 1,880
    • Total interior livable area: 1,880 sqft

    Property

    Parking
    • Total spaces: 2
    • Parking features: Attached, Garage Door Opener, Paved
    • Has attached garage: Yes
    Features
    • Levels: One,One and One Half
    • Stories: 1
    • Patio & porch: Patio, Porch, Screened
    • Exterior features: Irrigation System, DP50 Windows
    • Fencing: None
    Lot
    • Size: 0.35 Acres
    • Features: Cul-De-Sac
    Details
    • Parcel number: 059jb042
    • Zoning: PUD
    • Special conditions: Standard

    Construction

    Type & style
    • Home type: SingleFamily
    • Property subtype: Single Family Residence
    Materials
    • Vinyl Siding
    • Foundation: Slab
    • Roof: Architectural Shingle
    Condition
    • New construction: Yes
    • Year built: 2023
    Details
    • Warranty included: Yes

    Utilities & green energy

    • Sewer: Public Sewer
    • Water: Public
    • Utilities for property: Sewer Available, Water Available
    Green energy
    • Energy efficient items: Lighting, Thermostat

    Community & HOA

    Community
    • Subdivision: Mallory Creek Plantation
    HOA
    • Has HOA: Yes
    • Amenities included: Clubhouse, Pool, Maintenance Common Areas, Maintenance Grounds, Management, Street Lights, Taxes, Trail(s)
    • HOA fee: $600 monthly
    • HOA name: Premier Management
    • HOA phone: 910-679-3012
    Location
    • Region: Winnabow

    Financial & listing details

    • Price per square foot: $224/sqft
    • Tax assessed value: $387,580
    • Annual tax amount: $2,572
    • Date on market: 10/16/2025
    • Cumulative days on market: 1 day
    • Listing agreement: Exclusive Right To Sell
    • Listing terms: Cash,Conventional,FHA,USDA Loan,VA Loan
    • Road surface type: Paved

    Price history

    DateEventPrice
    7/12/2023Sold$405,000$215/sqft
    Source: Hive MLS #100369957 Report a problem
    2/21/2023Pending sale$405,000+1.3%$215/sqft
    Source: Hive MLS #100369957 Report a problem
    2/21/2023Listed for sale$399,900$213/sqft
    Source: Hive MLS #100369957 Report a problem

    Public tax history

    YearProperty taxesTax assessment
    2025$2,572 $387,580
    2024$2,572 +12403.6%$387,580 +387480%
    2023$21 +21%$100
    2022$17 -1.4%$100
    2021$17 +0.2%$100
    2020$17 +9.6%$100
    2019$16 -61%$100 -97.5%
    2018$40 +9.7%$4,000
    2017$37 $4,000
    2016$37 $4,000
    2015$37 $4,000
    2010-- --
    2009-- --
    2008-- --
    2007-- --
    2006-- --
    2005-- --
    Find assessor info on the county website

    Neighborhood: 28479

    Nearby schools

    GreatSchools rating
    Get a cash offer in 3 minutes
    Find out how much your home could sell for in as little as 3 minutes with a no-obligation cash offer.
    Estimated market value
    $421,800
    Get a cash offer in 3 minutes
    Find out how much your home could sell for in as little as 3 minutes with a no-obligation cash offer.
    Estimated market value
    $421,800