Skip main navigation
Off market
  • $443,900

    106 Cayuga Ct, Burlington, VT 05408

    3beds
    1,622sqft
    SingleFamily
    Built in 1950
    5,662 Square Feet Lot
    $443,900 Zestimate®
    $274/sqft
    $2,935 Estimated rent

    Home value

    $443,900

    $422,000 - $466,000

    $2,935/mo

    Zestimate® history
    Loading
    Loading...

    Owner options

    List your home for rent

    $2,935/mo

    Rent Zestimate®

    Find your next renter with Zillow Rental Manager. Plus, with online applications, you can quickly screen prospective tenants – for free.

    Learn more

    $2,935/mo

    Rent Zestimate®

    Refinance and save

    $2,905/mo

    Est. payment

    Refinancing to a lower rate could help reduce your monthly payments and save thousands over the life of the loan.

    See today's rates

    $2,905/mo

    Est. payment

    Explore your selling options

    Work with a Zillow partner agent

    Leverage their expertise and Zillow's premium Showcase listings to get your home seen by more buyers.

    Get started

    List with your own agent

    Get your home in front of millions of buyers by listing it on Zillow.

    Learn how to do it

    Sell it yourself

    Take full control of how buyers see your home on Zillow by listing For Sale by Owner (FSBO).

    List your home

    What's special

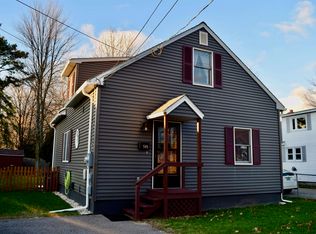
    What a location! Call this adorable 3-bedroom, 1.5-bath Cape- located in the heart of the New North End of Burlington, home! The convenient flow of the first floor welcomes you, with gleaming hardwood floors throughout, into the living area with large windows that overlook the front yard and leads you directly into the eat-in-kitchen, with plenty of room for a cozy breakfast nook. The kitchen offers updated stainless steel appliances, and a large bay sink with plenty of counter and cabinet space for all your gadgets. As you make your way to the sliding glass doors off the bonus room that bring you to your backyard. The bonus room that features a convenient laundry area and space for an office setup! Outside, enjoy time on the paved patio, part of the spacious fenced in back yard. Two good-sized bedrooms with a shared full bath round out the first floor. Upstairs, you'll find the primary bedroom with en-suite half bathroom. Gorgeous continued hardwood flooring throughout all rooms. The one car garage, shed and basement provide additional storage. Just minutes from the bike path, Lake Champlain, downtown Burlington,and right off of North Ave, this home is convenient to all area amenities, while still offering privacy and ample space inside and out.

    This property is off market, which means it's not currently listed for sale or rent on Zillow. This may be different from what's available on other websites or public sources.
    Facts & features

    Interior

    Bedrooms & bathrooms
    • Bedrooms: 3
    • Bathrooms: 2
    • Full bathrooms: 1
    • 1/2 bathrooms: 1
    Heating
    • Gas
    Cooling
    • None
    Appliances
    • Included: Dryer, Microwave, Refrigerator, Washer
    Features
    • Flooring: Tile, Hardwood
    • Basement: Unfinished
    Interior area
    • Total interior livable area: 1,622 sqft

    Property

    Parking
    • Parking features: Garage - Attached
    Features
    • Exterior features: Vinyl
    Lot
    • Size: 5,662 sqft
    Details
    • Parcel number: 11403511089

    Construction

    Type & style
    • Home type: SingleFamily
    Materials
    • Roof: Asphalt
    Condition
    • Year built: 1950

    Utilities & green energy

    • Electric: Circuit Breaker(s)
    • Sewer: Public

    Community & neighborhood

    Location
    • Region: Burlington

    Other

    Other facts
    • Construction: Wood Frame
    • Electric: Circuit Breaker(s)
    • Features - Exterior: Shed
    • Lot Description: Level, Sidewalks
    • Roads: Public, Paved
    • Garage: Yes
    • SqFt-Apx Fin AG Source: Municipal
    • Sewer: Public
    • Surveyed: Unknown
    • Water: Public
    • Road Frontage: Yes
    • Room 4 Level: 1
    • Room 1 Type: Kitchen
    • Features - Interior: Natural Woodwork
    • Room 1 Level: 1
    • Room 2 Level: 1
    • Room 3 Level: 1
    • Style: Cape
    • Water Heater: Owned
    • Heating: Hot Air
    • Construction Status: Existing
    • Parking: Driveway, On Street, Garage
    • Total Stories: 1.5
    • Foundation: Block
    • Room 5 Level: 2
    • Driveway: Concrete
    • Zillow Group: Yes
    • SqFt-Apx Unfn BG Source: Other
    • Room 5 Type: Bedroom
    • Room 2 Type: Living Room
    • Room 4 Type: Bedroom
    • Room 3 Type: Bedroom
    • Rooms: Level 1: Level 1: Kitchen, Level 1: Living Room, Level 1: Bedroom
    • Rooms: Level 2: Level 2: Bedroom

    Price history

    DateEventPrice
    2/16/2022Sold$345,000-1.4%$213/sqft
    Source: PrimeMLS #4857120 Report a problem
    12/16/2021Listed for sale$350,000-10.2%$216/sqft
    Source: PrimeMLS #4857120 Report a problem
    5/6/2021Listing removed--
    Source: Keller Williams Report a problem
    4/23/2021Listed for sale$389,900+73.4%$240/sqft
    Source: Keller Williams #4857120 Report a problem
    8/17/2017Sold$224,900$139/sqft
    Source: PrimeMLS #4643237 Report a problem
    7/6/2017Pending sale$224,900$139/sqft
    Source: Alliance Real Estate, LLC #4643237 Report a problem
    6/24/2017Listed for sale$224,900+192.1%$139/sqft
    Source: Alliance Real Estate, LLC #4643237 Report a problem
    7/28/1987Sold$77,000$47/sqft
    Source: Public Record Report a problem

    Public tax history

    YearProperty taxesTax assessment
    2024-- $284,500
    2023-- $284,500
    2022-- $284,500
    2021-- $284,500 +47%
    2020-- $193,500
    2019-- $193,500
    2018-- $193,500
    2017$5,155 $193,500
    2016-- $193,500 +9900%
    2015$2,946 $1,935
    2014$2,946 $1,935
    2013$2,946 $1,935
    2012-- $1,935
    2011-- $1,935
    2010-- $1,935
    2009-- $1,935
    2008-- $1,935
    2007-- $1,935
    2006-- $1,935

    Find assessor info on the county website

    Neighborhood: 05408

    Nearby schools

    GreatSchools rating
    Schools provided by the listing agent
    • Elementary: J. J. Flynn School
    • Middle: Lyman C. Hunt Middle School
    • High: Burlington High School

    Source: The MLS. This data may not be complete. We recommend contacting the local school district to confirm school assignments for this home.

    Get pre-qualified for a loan
    At Zillow Home Loans, we can pre-qualify you in as little as 5 minutes with no impact to your credit score.

    An equal housing lender. NMLS #10287.

    Sell for more on Zillow
    Get a Zillow Showcase℠ listing at no additional cost and you could sell for .
    $443,900
    2% more
    +$8,878
    With Zillow Showcase(estimated)
    $452,778