Situated at the end of a quiet cul-de-sac, this exceptionally well-maintained home offers the perfect combination of privacy, comfort, and thoughtful design. From the moment you arrive, you'll appreciate the peaceful setting and welcoming feel that make this house truly feel like home. The spacious living room is the heart of the home filled with warm natural light from the gorgeous oversized windows. It also features built-ins, abundant storage, and a cozy natural gas fireplace that's perfect for relaxing evenings or gathering with family and friends. The kitchen was designed with everyday living in mind. Granite countertops, ample cabinet space, a large pantry, kitchen island seating, a breakfast nook and formal dining area provide plenty of room for everything from quick weekday meals to holiday celebrations. The split-bedroom layout offers privacy for everyone. The spacious primary suite is tucked away on one side of the home and features double vanities, a soaking tub, a walk-in shower, and a generous walk-in closet. On the opposite side of the home, two bedrooms share a full bathroom. Additionally, a separate guest suite with its own private bath creates an ideal space for overnight guests, a mother-in-law suite, a private home office, a bonus room, the possibilities are endless! Storage is plentiful throughout the home, making it as practical as it is beautiful. Step outside and you'll discover one of the home's best features. The covered back patio, complete with a wood-burning fireplace, creates an outdoor living space you'll enjoy throughout every season. Whether you're hosting game-day gatherings, roasting marshmallows around a fire pit, or simply unwinding after a long day, the enormous, level backyard offers endless possibilities with room to spread out and make it your own. This is more than just a house—it's a place you'll be proud to call home!
Closed
Price Unknown
106 Cedar Green Cv, Canton, MS 39046
4beds
2,173sqft
Residential, Single Family Residence
Built in 2005
0.45 Acres Lot
$340,000 Zestimate®
$--/sqft
$2,620 Estimated rent
Home value
$340,000
$316,000 - $367,000
$2,620/mo
Zestimate® history
Owner options
List your home for rent
$2,620/mo
Rent Zestimate®
Find your next renter with Zillow Rental Manager. Plus, with online applications, you can quickly screen prospective tenants – for free.
$2,620/mo
Rent Zestimate®
Refinance and save
$315/mo
Est. payment
Refinancing to a lower rate could help reduce your monthly payments and save thousands over the life of the loan.
$315/mo
Est. payment
Explore your selling options
Work with a Zillow partner agent
Leverage their expertise and Zillow's premium Showcase listings to get your home seen by more buyers.
Get startedList with your own agent
Get your home in front of millions of buyers by listing it on Zillow.
Learn how to do itSell it yourself
Take full control of how buyers see your home on Zillow by listing For Sale by Owner (FSBO).
List your homeWhat's special
Split-bedroom layoutQuiet cul-de-sacCovered back patioLarge pantryCozy natural gas fireplaceSpacious primary suiteKitchen island seating
Zillow last checked:
Listing updated:
Listed by:
Becca Byars 601-954-9954,
Coldwell Banker Graham
Bought with:
Jackie Wansley, S59167
Friday Realty, LLC
Source: MLS United,MLS#: 4158473
Facts & features
Interior
Bedrooms & bathrooms
- Bedrooms: 4
- Bathrooms: 3
- Full bathrooms: 3
Heating
- Central, Fireplace(s), Natural Gas
Cooling
- Ceiling Fan(s), Central Air
Appliances
- Included: Dishwasher, Disposal, Electric Range, Gas Water Heater, Microwave
Features
- Bookcases, Breakfast Bar, Built-in Features, Ceiling Fan(s), Double Vanity, Eat-in Kitchen, Granite Counters, High Ceilings, Open Floorplan, Storage, Walk-In Closet(s), Soaking Tub
- Flooring: Concrete
- Doors: French Doors
- Has fireplace: Yes
- Fireplace features: Gas Log, Hearth, Living Room, Wood Burning, Other, Outside
Interior area
- Total structure area: 2,173
- Total interior livable area: 2,173 sqft
Property
Parking
- Total spaces: 2
- Parking features: Attached, Concrete, Driveway, Garage Door Opener
- Attached garage spaces: 2
- Has uncovered spaces: Yes
Features
- Levels: One
- Stories: 1
- Exterior features: Lighting, Rain Gutters
- Fencing: Back Yard,Wood,Fenced
Lot
- Size: 0.45 Acres
- Features: Cul-De-Sac, Few Trees, Level
Details
- Additional structures: Shed(s)
- Parcel number: 083i300400000
Construction
Type & style
- Home type: SingleFamily
- Architectural style: Traditional
- Property subtype: Residential, Single Family Residence
Materials
- Brick
- Foundation: Slab
- Roof: Architectural Shingles
Condition
- New construction: No
- Year built: 2005
Utilities & green energy
- Sewer: Public Sewer
- Water: Public
- Utilities for property: Electricity Available
Community & HOA
Community
- Subdivision: Cedar Green
HOA
- Has HOA: Yes
- Services included: Maintenance Grounds
- HOA fee: $315 annually
Location
- Region: Canton
Financial & listing details
- Tax assessed value: $238,820
- Annual tax amount: $2,152
- Date on market: 8/7/2026
- Electric utility on property: Yes
Price history
| Date | Event | Price |
|---|---|---|
| 10/2/2026 | Sold | -- |
Source: MLS United #4158473 Report a problem | ||
| 8/25/2026 | Pending sale | $349,900$161/sqft |
Source: MLS United #4158473 Report a problem | ||
| 8/7/2026 | Listed for sale | $349,900+32%$161/sqft |
Source: MLS United #4158473 Report a problem | ||
| 11/28/2014 | Listing removed | $265,000$122/sqft |
Source: RE/MAX Alliance #270066 Report a problem | ||
| 11/25/2014 | Listed for sale | $265,000$122/sqft |
Source: Re/Max Alliance #270066 Report a problem | ||
Public tax history
| Year | Property taxes | Tax assessment |
|---|---|---|
| 2025 | $2,152 -41.5% | $23,882 -33.3% |
| 2024 | $3,678 +50% | $35,823 +50% |
| 2023 | $2,452 | $23,882 |
| 2022 | $2,452 +20.7% | $23,882 +18.4% |
| 2021 | $2,031 | $20,171 |
| 2020 | $2,031 +17.3% | $20,171 |
| 2019 | $1,731 | $20,171 |
| 2018 | $1,731 | $20,171 +11.3% |
| 2017 | $1,731 -36.8% | $18,121 -33.3% |
| 2016 | $2,737 | $27,182 +48.9% |
| 2015 | $2,737 +86.8% | $18,255 |
| 2014 | $1,465 | $18,255 |
| 2013 | -- | -- |
| 2012 | -- | -- |
| 2011 | -- | -- |
| 2010 | -- | -- |
| 2009 | -- | -- |
| 2008 | -- | -- |
| 2007 | -- | -- |
| 2006 | -- | -- |
Find assessor info on the county website
Neighborhood: 39046
Nearby homes
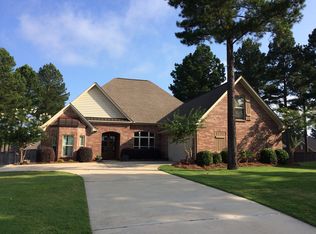
- $372,5004 bd4 ba2.7k sqft104 Cedar Green Cv, Canton, MS 39046Off Market
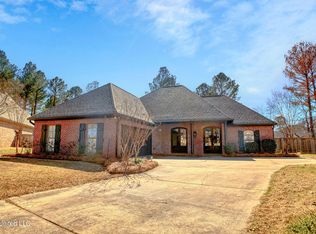
- $--3 bd3 ba1.9k sqft105 Cedar Green Cv, Canton, MS 39046Sold
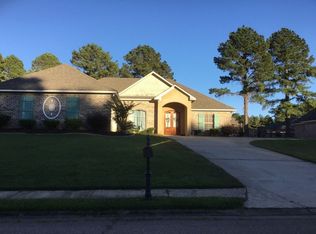
- $285,200-- bd-- ba1.9k sqft121 Addison Way, Canton, MS 39046Off Market
- $372,200-- bd5 ba3.1k sqft123 Addison Way, Canton, MS 39046Off Market
- $308,2004 bd4 ba2.1k sqft125 Addison Way, Canton, MS 39046Off Market
- $335,800-- bd5 ba2.5k sqft119 Addison Way, Canton, MS 39046Off Market
- $339,8004 bd3 ba2.4k sqft103 Cedar Green Cv, Canton, MS 39046Off Market
- $339,2004 bd3 ba2.6k sqft102 Cedar Green Cv, Canton, MS 39046Off Market
Nearby schools
GreatSchools rating
- 8/10Madison Crossing Elementary SchoolGrades: K-5Distance: 2.6 mi
- 8/10Germantown Middle SchoolGrades: 6-8Distance: 5 mi
- 8/10Germantown High SchoolGrades: 9-12Distance: 4.9 mi
Schools provided by the listing agent
- Elementary: Madison Crossing
- Middle: Germantown Middle
- High: Germantown
Source: MLS United. This data may not be complete. We recommend contacting the local school district to confirm school assignments for this home.
- Mississippi
- Madison County
- Canton
- 39046
- 106 Cedar Green Cv
