Skip main navigation
Sold for $1,885,000
  • $1,885,000

    106 Cedar St, Alexandria, VA 22301

    5beds
    3,390sqft
    Single Family Residence
    Built in 1933
    5,356 Square Feet Lot
    $2,049,400 Zestimate®
    $556/sqft
    $5,919 Estimated rent

    Home value

    $2,049,400

    $1.95M - $2.19M

    $5,919/mo

    Zestimate® history
    Loading
    Loading...

    Owner options

    List your home for rent

    $5,919/mo

    Rent Zestimate®

    Find your next renter with Zillow Rental Manager. Plus, with online applications, you can quickly screen prospective tenants – for free.

    Learn more

    $5,919/mo

    Rent Zestimate®

    Refinance and save

    $9,430/mo

    Est. payment

    Refinancing to a lower rate could help reduce your monthly payments and save thousands over the life of the loan.

    See today's rates

    $9,430/mo

    Est. payment

    Explore your selling options

    Work with a Zillow partner agent

    Leverage their expertise and Zillow's premium Showcase listings to get your home seen by more buyers.

    Get started

    List with your own agent

    Get your home in front of millions of buyers by listing it on Zillow.

    Learn how to do it

    Sell it yourself

    Take full control of how buyers see your home on Zillow by listing For Sale by Owner (FSBO).

    List your home

    What's special

    Home officeContemporary flairOld townWood - burning fireplacePrivate balconyBonus roomMotion sensors
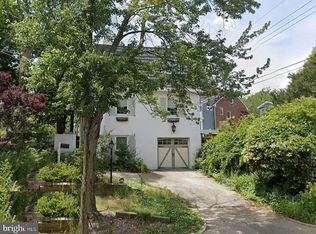
    Immerse yourself in the charm of this beautifully renovated and expanded home by "Constructive," blending traditional elegance with contemporary flair. Nestled in the shadow of the Masonic Temple, this urban oasis offers over 3,000 sq ft of living space surrounded by mature trees and perennial gardens. The covered portico welcomes you to a home full of character and functionality. The spacious living room with wood-burning fireplace and moldings is bathed in natural light, while the formal dining room is steps from a service area with custom cabinetry with wood counters, lighted glass cabinet and wine refrigerator. The expansive kitchen features white cabinetry, soapstone counters, and stainless appliances, perfect for culinary delights. A large center island with soapstone counter and seating. There is a hall powder room and pantry for additional storage. The family room is the perfect place for gathering and entertaining. The wood floors are heated and keep it toasty in the winter. French doors leading to a magnificent back yard with tiered flagstone patios, perennial gardens and landscape lighting encourages al fresco dining, BBQs morning coffee or a relaxing evening...this backyard is magical! Upstairs there are 3 bedrooms, 2 full bathrooms and a bonus finished third upper level ( perfect play room, bedroom or home office)! A tranquil primary suite with vaulted ceilings, luxury bath with double vanity, oversized shower and heated floors. There is a coffee bar w/cabinetry & fridge, walk in closet, and private balcony with panoramic views! Two additional bedrooms share a generous hall bath with tub. The versatile lower level recreation room with heated tile floors, built-ins, exposed brick walls... is the perfect spot for a comfy couch to binge watch movies! Don't miss the back bedroom/bonus room with full hall bathroom, perfect for a guest room or au-pair room. The home has many SMART features to include thermostats, smoke detectors, 17 SMART light switches, motion sensors and kitchen blinds. Double gates on the side open to parking area and brick storage cottage! Low voltage exterior landscape lighting & security lighting. 200 amp electric panel & buried exterior cable. Water & Sewer lines have been replaced. Park the car in the drive and enjoy the walkability to METRO, shops, restaurants, VRE, Old Town & Del Ray! This home truly checks all the boxes for urban living at its finest!

    Zillow last checked:

    Listing updated:

    Listed by:

    Christine Garner 703-587-4855,

    Weichert, REALTORS

    Bought with:

    Andy Hewitt, 0225249446

    RLAH @properties

    Source: Bright MLS,MLS#: VAAX2033058MLS Logo

    Facts & features

    Interior

    Bedrooms & bathrooms
    • Bedrooms: 5
    • Bathrooms: 4
    • Full bathrooms: 3
    • 1/2 bathrooms: 1
    • Main level bathrooms: 1
    Basement
    • Area: 780
    Heating
    • Baseboard, Radiator, Natural Gas
    Cooling
    • Central Air, Ceiling Fan(s), Electric
    Appliances
    • Included: Gas Water Heater
    • Laundry: Lower Level, Laundry Room
    Features
    • Bar, Built-in Features, Butlers Pantry, Ceiling Fan(s), Chair Railings, Crown Molding, Family Room Off Kitchen, Open Floorplan, Eat-in Kitchen, Kitchen Island, Pantry, Primary Bath(s), Recessed Lighting, Bathroom - Stall Shower, Bathroom - Tub Shower, Upgraded Countertops, Walk-In Closet(s), Wainscotting, Wine Storage
    • Flooring: Hardwood, Heated, Ceramic Tile, Carpet, Wood
    • Doors: French Doors, Storm Door(s)
    • Windows: Storm Window(s), Window Treatments
    • Basement: Partial,Connecting Stairway,Finished,Interior Entry,Exterior Entry,Workshop
    • Number of fireplaces: 1
    • Fireplace features: Mantel(s), Wood Burning, Brick
    Interior area
    • Total structure area: 3,390
    • Total interior livable area: 3,390 sqft
    • Finished area above ground: 2,610
    • Finished area below ground: 780

    Property

    Parking
    • Total spaces: 1
    • Parking features: Enclosed, Off Street, On Street
    • Has uncovered spaces: Yes
    Accessibility
    • Accessibility features: None
    Features
    • Levels: Three and One Half
    • Stories: 3
    • Patio & porch: Porch, Patio
    • Exterior features: Chimney Cap(s), Extensive Hardscape, Lighting, Flood Lights, Street Lights, Balcony
    • Pool features: None
    • Fencing: Full,Wood
    • Has view: Yes
    • View description: Panoramic
    Lot
    • Size: 5,356 sqft
    • Features: Adjoins - Public Land, Backs - Open Common Area, Backs to Trees, Front Yard, Rear Yard, SideYard(s)
    Details
    • Additional structures: Above Grade, Below Grade
    • Parcel number: 12890000
    • Zoning: R 5
    • Special conditions: Standard

    Construction

    Type & style
    • Home type: SingleFamily
    • Architectural style: Colonial,Traditional
    • Property subtype: Single Family Residence
    Materials
    • Brick, HardiPlank Type
    • Foundation: Other
    • Roof: Architectural Shingle
    Condition
    • Very Good
    • New construction: No
    • Year built: 1933
    • Major remodel year: 2018

    Utilities & green energy

    • Electric: 200+ Amp Service
    • Sewer: Public Sewer
    • Water: Public

    Community & neighborhood

    Security
    • Security features: Exterior Cameras
    Location
    • Region: Alexandria
    • Subdivision: Rosemont

    Other

    Other facts
    • Listing agreement: Exclusive Right To Sell
    • Listing terms: VA Loan,FHA,Cash,Conventional
    • Ownership: Fee Simple
    • Road surface type: Black Top

    Price history

    DateEventPrice
    8/23/2024Sold$1,885,000-2.1%$556/sqft
    Source: Bright MLS #VAAX2033058 Report a problem
    7/30/2024Pending sale$1,925,000$568/sqft
    Source: Bright MLS #VAAX2033058 Report a problem
    7/21/2024Contingent$1,925,000$568/sqft
    Source: Bright MLS #VAAX2033058 Report a problem
    6/18/2024Listed for sale$1,925,000$568/sqft
    Source: Bright MLS #VAAX2033058 Report a problem
    5/4/2024Contingent$1,925,000$568/sqft
    Source: Bright MLS #VAAX2033058 Report a problem
    4/19/2024Listed for sale$1,925,000+118.8%$568/sqft
    Source: Bright MLS #VAAX2033058 Report a problem
    5/15/2013Sold$880,000+19.7%$260/sqft
    Source: Public Record Report a problem
    7/31/2003Sold$735,000$217/sqft
    Source: Public Record Report a problem

    Public tax history

    YearProperty taxesTax assessment
    2026$21,193 +9%$1,867,212 +9%
    2025$19,443 +38.1%$1,713,037 +38.1%
    2024$14,078 +4.3%$1,240,335 +2%
    2023$13,494 +5.4%$1,215,691 +5.4%
    2022$12,808 -0.4%$1,153,844 +5.5%
    2021$12,854 $1,093,406 +1.7%
    2020-- $1,074,676 +10.3%
    2019-- $974,326 +7.1%
    2018$9,468 0%$909,728 +0.2%
    2017$9,472 $908,109
    2016$9,472 $908,109
    2015$9,472 +2.5%$908,109 +2.5%
    2014$9,238 +3.2%$885,729 -3.2%
    2013$8,949 $915,035
    2012$8,949 +1.8%$915,035 +1.8%
    2011$8,787 +1%$898,462 +1%
    2010$8,700 +5.3%$889,543 -2.8%
    2009$8,263 +6.9%$915,024
    2008$7,732 -9.9%$915,024 -11.5%
    2007$8,582 +1.8%$1,034,000
    2006$8,427 -9.1%$1,034,000 +19.3%
    2005$9,276 +13.9%$866,900 +13.9%
    2004$8,144 +13.3%$761,100 +13.3%
    2003$7,185 +29.5%$671,500 +29.5%
    2002$5,547 +5.1%$518,400 +5.1%
    2001$5,276 $493,100

    Find assessor info on the county website

    Neighborhood: North Ridge-Rosemont

    Nearby schools

    GreatSchools rating
    Schools provided by the listing agent
    • Middle: George Washington
    • High: Alexandria City
    • District: Alexandria City Public Schools

    Source: Bright MLS. This data may not be complete. We recommend contacting the local school district to confirm school assignments for this home.

    Get a cash offer in 3 minutes
    Find out how much your home could sell for in as little as 3 minutes with a no-obligation cash offer.
    Estimated market value
    $2,049,400
    Get a cash offer in 3 minutes
    Find out how much your home could sell for in as little as 3 minutes with a no-obligation cash offer.
    Estimated market value
    $2,049,400