Welcome to 106 Cedar in McConnell subdivision, where extensive recent renovations have transformed this home into a spacious, move-in-ready property with room for everyone. Offering 5 bedrooms, 2 bathrooms, and an oversized 2-car attached garage, the updated floor plan now includes a walkout basement, creating additional natural light and alternate access to the backyard. Nearly every surface has been refreshed with new flooring, paint, ceilings, lighting, bath fixtures, and an improved room layout, blending modern finishes with functional living spaces. Multiple bonus rooms provide flexibility for home offices, hobby areas, workout space, or additional living rooms, while 480 square feet of hidden storage helps keep everything organized. Outside, you'll find a spacious fenced backyard, refreshed landscaping, freshly trimmed trees, a refinished deck, and a shaded front patio perfect for relaxing. Located just south of Kearney with convenient access to the highway, this property offers an acreage-like setting without the extra yard maintenance. Room measurements are approximate.
For sale
$374,900
106 Cedar St, Kearney, NE 68845
5beds
2baths
2,821sqft
Single Family Residence
Built in 1977
0.47 Acres Lot
$362,800 Zestimate®
$133/sqft
$-- HOA
What's special
- 2 days
- 265
- 33
Zillow last checked:
Listing updated:
Listed by:
Brandon Yaw,
Rooted Realty Group
Source: REALTORS of Greater Mid-Nebraska MLS,MLS#: 20261381
Facts & features
Interior
Bedrooms & bathrooms
- Bedrooms: 5
- Bathrooms: 2
Rooms
- Room types: Master Bathroom, Great Room, Office, Bonus Room
Primary bedroom
- Area: 172.5
- Dimensions: 15 x 11.5
Bedroom 2
- Area: 115
- Dimensions: 11.5 x 10
Bedroom 3
- Area: 110
- Dimensions: 11 x 10
Bedroom 4
- Area: 132
- Dimensions: 12 x 11
Bedroom 5
- Area: 144
- Dimensions: 12 x 12
Dining room
- Features: Kitchen/Dining, Vinyl
- Area: 143
- Dimensions: 13 x 11
Family room
- Area: 192
- Dimensions: 16 x 12
Kitchen
- Features: Pantry, Vinyl
- Area: 143
- Dimensions: 13 x 11
Living room
- Features: Atrium Doors, Vinyl
- Area: 280
- Dimensions: 20 x 14
Basement
- Area: 1252
Heating
- Natural Gas, Heat Pump
Cooling
- Central Air
Appliances
- Included: Electric Range, Dishwasher, Refrigerator, Microwave, Washer, Dryer, Electric Water Heater
- Laundry: Electric, Lower Level
Features
- Walk-In Closet(s), Ceiling Fan(s), Mstr Bath, Great Room, Office, Bonus Room
- Basement: Full,Walk-Out Access,Finished
Interior area
- Total structure area: 2,884
- Total interior livable area: 2,821 sqft
- Finished area above ground: 1,632
- Finished area below ground: 1,252
Property
Parking
- Total spaces: 2
- Parking features: Attached, Garage Door Opener
- Attached garage spaces: 2
Features
- Levels: Split Foyer
- Patio & porch: Deck, Patio
- Exterior features: Rain Gutters
- Fencing: Chain Link
- Waterfront features: None
Lot
- Size: 0.47 Acres
- Features: Landscaping: Auto Under sprinkler, Established Yard, Good
Details
- Parcel number: 000290900
- Zoning: R1
Construction
Type & style
- Home type: SingleFamily
- Property subtype: Single Family Residence
Materials
- Frame, Vinyl Siding
- Roof: Asphalt
Condition
- Year built: 1977
Utilities & green energy
- Sewer: Septic Tank
- Water: Well
- Utilities for property: Natural Gas Connected, Electricity Connected
Community & HOA
Community
- Security: Smoke Detector(s)
- Subdivision: NE
Location
- Region: Kearney
Financial & listing details
- Price per square foot: $133/sqft
- Tax assessed value: $252,595
- Annual tax amount: $3,326
- Price range: $374.9K - $374.9K
- Date on market: 9/17/2026
- Cumulative days on market: 3 days
- Electric utility on property: Yes
Estimated market value
$362,800
$345,000 - $381,000
$1,449/mo
Price history
| Date | Event | Price |
|---|---|---|
| 9/18/2026 | Listed for sale | $374,900+89.3%$133/sqft |
Source: REALTORS of Greater Mid-Nebraska MLS #20261381 Report a problem | ||
| 6/23/2026 | Sold | $198,000$70/sqft |
Source: Public Record Report a problem | ||
Public tax history
| Year | Property taxes | Tax assessment |
|---|---|---|
| 2025 | $130 | $252,595 |
| 2024 | -- | $252,595 -24.6% |
| 2023 | $4,933 +31.2% | $334,965 +35% |
| 2022 | $3,760 +1.5% | $248,120 |
| 2021 | $3,704 -8.4% | $248,120 |
| 2020 | $4,044 +2.6% | $248,120 |
| 2018 | $3,941 +1.7% | $248,120 |
| 2017 | $3,876 +5.9% | $248,120 |
| 2016 | $3,659 +10% | $248,120 +23.1% |
| 2015 | $3,325 | $201,625 |
| 2014 | $3,325 | $201,625 +3.4% |
| 2012 | -- | $195,050 +10.4% |
| 2011 | $3,325 +4.1% | $176,610 |
| 2010 | $3,195 -1.9% | $176,610 |
| 2009 | $3,258 | -- |
Find assessor info on the county website
Monthly payment
Est. payment
Payment breakdown
Explore the cost of this home by adjusting the details. Changes won't be saved.Climate risks
Neighborhood: 68845
Similar homes
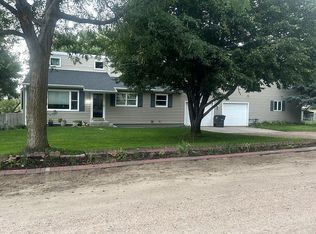
- $499,0005 bd4 ba3.4k sqft105 Ash St, Kearney, NE 68845For Sale By Owner
- $459,9004 bd3 ba2.9k sqft711 13th Ave, Kearney, NE 68845For Sale
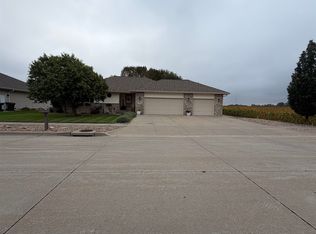 MLS ID #20261385, Karson Wentling, eXp Realty. REALTORS of Greater Mid-Nebraska MLS
 - $359,9005 bd3 ba2.4k sqft3807 13th Ave, Kearney, NE 68845For Sale
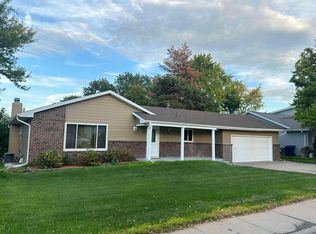 MLS ID #20261304, Heath Smallcomb, RE/MAX Executives, Inc.. REALTORS of Greater Mid-Nebraska MLS
 - $258,5004 bd2 ba1.8k sqft1106 14th Ave, Kearney, NE 68845For Sale
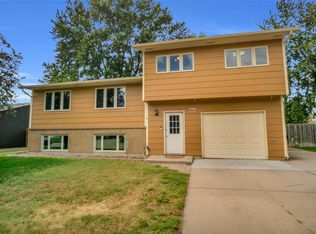 MLS ID #20261373, Wendy Kreis, Rooted Realty Group. REALTORS of Greater Mid-Nebraska MLS
