Welcome to 106 Center Drive, East Tawakoni – a stunning brand-new 4-bedroom, 2-bathroom home offering 1,442 sq ft of thoughtfully designed living space just minutes from beautiful Lake Tawakoni! This home combines modern finishes, energy-efficient construction, and a bright open layout perfect for families, weekend getaways, or anyone looking for peaceful country living within an easy commute to Dallas. From the moment you arrive, you’ll notice the home’s striking brick exterior and large driveway leading to a spacious two-car garage. Inside, you’re greeted by luxury vinyl plank flooring throughout the main living areas, an additional room or office, tall ceilings, and a functional open-concept layout that flows seamlessly from the entryway into the living room and kitchen. The gourmet kitchen features crisp white shaker-style cabinetry, stainless steel appliances, a center island with breakfast bar seating, and plenty of prep and storage space – ideal for entertaining family and friends. The split-bedroom design offers privacy for the primary suite, which boasts a tray ceiling, large walk-in closet, and a spa-like en-suite bath with a walk-in shower and separate soaking tub. two of the additional bedrooms are well-sized and share a full bath with modern finishes. Enjoy the tranquility of East Tawakoni from your backyard with plenty of room to create your dream outdoor living space. Located just minutes from Lake Tawakoni State Park, you can enjoy boating, fishing, and nature trails right outside your door. Easy access to FM 47 and I-30 makes commuting to Greenville, Rockwall, and Downtown
Sold
Price Unknown
106 Center Dr, Pt, TX 75472
4beds
1,442sqft
Single Family Residence
Built in 2025
182 Square Feet Lot
$257,000 Zestimate®
$--/sqft
$2,069 Estimated rent
Home value
$257,000
$244,000 - $270,000
$2,069/mo
Zestimate® history
Owner options
List your home for rent
$2,069/mo
Rent Zestimate®
Find your next renter with Zillow Rental Manager. Plus, with online applications, you can quickly screen prospective tenants – for free.
$2,069/mo
Rent Zestimate®
Refinance and save
Refinancing to a lower rate could help reduce your monthly payments and save thousands over the life of the loan.
Explore your selling options
Work with a Zillow partner agent
Leverage their expertise and Zillow's premium Showcase listings to get your home seen by more buyers.
Get startedList with your own agent
Get your home in front of millions of buyers by listing it on Zillow.
Learn how to do itSell it yourself
Take full control of how buyers see your home on Zillow by listing For Sale by Owner (FSBO).
List your homeWhat's special
Stainless steel appliancesAdditional room or officeLarge walk-in closetStriking brick exteriorTall ceilingsLarge drivewayGourmet kitchen
Zillow last checked:
Listing updated:
Listed by:
Emiliana Mandari 0807726 888-455-6040,
Fathom Realty 888-455-6040
Bought with:
Diana Sifuentes, 0566631
Berkshire Hathaway Home Services A Action REALTORS
Source: NTREIS,MLS#: 21193889
Facts & features
Interior
Bedrooms & bathrooms
- Bedrooms: 4
- Bathrooms: 2
- Full bathrooms: 2
Primary bedroom
- Features: Built-in Features, Ceiling Fan(s), Double Vanity, Walk-In Closet(s)
- Level: First
- Dimensions: 14 x 12
Bedroom
- Features: Ceiling Fan(s)
- Level: First
- Dimensions: 12 x 11
Kitchen
- Features: Breakfast Bar, Built-in Features, Eat-in Kitchen, Granite Counters
- Level: First
- Dimensions: 8 x 14
Living room
- Features: Ceiling Fan(s)
- Level: First
- Dimensions: 15 x 21
Office
- Features: Ceiling Fan(s)
- Level: First
- Dimensions: 11 x 10
Heating
- Electric
Cooling
- Central Air, Ceiling Fan(s)
Appliances
- Included: Dishwasher, Electric Oven, Electric Range, Microwave
Features
- Decorative/Designer Lighting Fixtures, Eat-in Kitchen, Kitchen Island
- Has basement: No
- Has fireplace: No
Interior area
- Total interior livable area: 1,442 sqft
Property
Parking
- Total spaces: 1
- Parking features: Garage
- Attached garage spaces: 1
Features
- Levels: One
- Stories: 1
- Pool features: None
- Fencing: Back Yard
- Body of water: Tawakoni
Lot
- Size: 182 Square Feet
Details
- Parcel number: 9354
Construction
Type & style
- Home type: SingleFamily
- Architectural style: Detached
- Property subtype: Single Family Residence
Materials
- Block
Condition
- Year built: 2025
Utilities & green energy
- Water: Public
- Utilities for property: Water Available
Community & HOA
Community
- Subdivision: Tawakoni Marina Estate
HOA
- Has HOA: No
Location
- Region: Pt
Financial & listing details
- Date on market: 3/6/2026
- Cumulative days on market: 62 days
- Listing terms: Cash,Conventional,FHA,VA Loan
Price history
| Date | Event | Price |
|---|---|---|
| 6/16/2026 | Sold | -- |
Source: NTREIS #21193889 Report a problem | ||
| 5/12/2026 | Pending sale | $260,000$180/sqft |
Source: NTREIS #21193889 Report a problem | ||
| 5/7/2026 | Contingent | $260,000$180/sqft |
Source: NTREIS #21193889 Report a problem | ||
| 4/19/2026 | Price change | $260,000-2.1%$180/sqft |
Source: NTREIS #21193889 Report a problem | ||
| 3/6/2026 | Listed for sale | $265,500$184/sqft |
Source: NTREIS #21193889 Report a problem | ||
Public tax history
Tax history is unavailable.
Neighborhood: 75472
Nearby homes
- $290,200-- bd2 ba1.5k sqft106 Center Rd, Pt, TX 75472Off Market
- $850,9003 bd2 ba1.6k sqft110 Center Rd, Point, TX 75472Off Market
- $224,2004 bd2 ba1.8k sqft109 Center Rd, Point, TX 75472Off Market
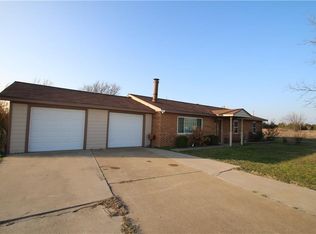
- $316,100-- bd-- ba1.5k sqft137 Center Rd, East Tawakoni, TX 75472Off Market
- $3,750-- bd-- ba-- sqftCenter Dr, Point, TX 75472Off Market
- $341,400-- bd-- ba1.6k sqft179 Center Rd, Point, TX 75472Off Market
- $276,0003 bd2 ba1.4k sqft209 Center Rd, East Tawakoni, TX 75472Off Market
- $16,791-- bd-- ba-- sqft209 Center Rd, East Tawakoni, TX 75472Off Market
Nearby schools
GreatSchools rating
- NARains Elementary SchoolGrades: PK-2Distance: 9.1 mi
- 5/10Rains Junior High SchoolGrades: 6-8Distance: 9.2 mi
- 5/10Rains High SchoolGrades: 9-12Distance: 9.3 mi
Schools provided by the listing agent
- Elementary: Rains
- Middle: Rains
- High: Rains
- District: Rains ISD
Source: NTREIS. This data may not be complete. We recommend contacting the local school district to confirm school assignments for this home.
Get a cash offer in 3 minutes
Find out how much your home could sell for in as little as 3 minutes with a no-obligation cash offer.
Estimated market value
$257,000
Get a cash offer in 3 minutes
Find out how much your home could sell for in as little as 3 minutes with a no-obligation cash offer.
Estimated market value
$257,000
- Texas
- Rains County
- East Tawakoni
- 75472
- 106 Center Dr
