Skip main navigation
Off market
  • $498,000

    106 Chad Ct, Richland, WA 99352

    4beds
    2,234sqft
    SingleFamily
    Built in 2012
    8,276 Square Feet Lot
    $498,000 Zestimate®
    $223/sqft
    $2,887 Estimated rent

    Home value

    $498,000

    $473,000 - $523,000

    $2,887/mo

    Zestimate® history
    Loading
    Loading...

    Owner options

    List your home for rent

    $2,887/mo

    Rent Zestimate®

    Find your next renter with Zillow Rental Manager. Plus, with online applications, you can quickly screen prospective tenants – for free.

    Learn more

    $2,887/mo

    Rent Zestimate®

    Refinance and save

    $3,024/mo

    Est. payment

    Refinancing to a lower rate could help reduce your monthly payments and save thousands over the life of the loan.

    See today's rates

    $3,024/mo

    Est. payment

    Explore your selling options

    Work with a Zillow partner agent

    Leverage their expertise and Zillow's premium Showcase listings to get your home seen by more buyers.

    Get started

    List with your own agent

    Get your home in front of millions of buyers by listing it on Zillow.

    Learn how to do it

    Sell it yourself

    Take full control of how buyers see your home on Zillow by listing For Sale by Owner (FSBO).

    List your home

    What's special

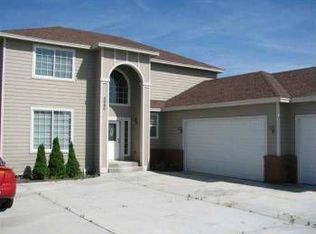
    Welcome to 106 Chad Court located in South Richland. This home is in a great location, just off of Leslie Road, which makes it convenient to both South Richland and West Kennewick. As you drive up to the cul-de-sac, you will appreciate the stucco exterior with clean landscaping. Stepping through the front door, you can feel the open concept with a vaulted living/dining room combo. Just ahead, enter into the nicely updated kitchen with gorgeous wood cabinets, quartz counters, pantry, stainless appliances and a huge under mount farmhouse sink. To your left is the large family room with gorgeous gas fireplace. Down the hall you will find the laundry room with utility sink and cabinets and a convenient, updated half bath. The upper level hosts four bedrooms and two full bathrooms. The bedrooms are nice-sized and the second full bath has a tub/shower combo. The large owner's suite has an en-suite 5 piece bath with a walk-in closet with IKEA closet unit. Enjoy the awesome backyard with extended concrete patio, great for entertaining. You will love the perfect garden area to get your green thumb on! There really is nothing to update with this better than new home. Hurry to make this truly turn-key home, yours.

    This property is off market, which means it's not currently listed for sale or rent on Zillow. This may be different from what's available on other websites or public sources.
    Facts & features

    Interior

    Bedrooms & bathrooms
    • Bedrooms: 4
    • Bathrooms: 3
    • Full bathrooms: 2
    • 1/2 bathrooms: 1
    Heating
    • Other, Gas
    Cooling
    • Central
    Appliances
    • Included: Dishwasher, Garbage disposal, Microwave, Range / Oven, Refrigerator
    Features
    • Flooring: Tile, Carpet, Hardwood, Laminate
    • Basement: No Basement
    • Has fireplace: Yes
    Interior area
    • Total interior livable area: 2,234 sqft

    Property

    Parking
    • Total spaces: 2
    • Parking features: Garage - Attached
    Features
    • Exterior features: Stucco
    Lot
    • Size: 8,276 sqft
    Details
    • Parcel number: 102884090001004

    Construction

    Type & style
    • Home type: SingleFamily
    Materials
    • Foundation: Slab
    • Roof: Composition
    Condition
    • Year built: 2012

    Utilities & green energy

    • Utilities for property: Appliances-Electric, Electric, Gas, Cable, Appliances-Gas

    Community & neighborhood

    Location
    • Region: Richland

    HOA & financial

    HOA
    • Has HOA: Yes
    • HOA fee: $21 monthly

    Other

    Other facts
    • Ever Occupied: Yes
    • Zoning Type: SINGLE FAMILY R
    • APPLIANCES: Dishwasher, Garbage Disposal, Microwave Oven, Range/Oven, Refrigerator
    • EXTERIOR FEATURES: Fencing/Enclosed, Patio/Covered, Porch, Irrigation
    • School District: KENNEWICK
    • Garage Capacity: Two
    • ROOF: Comp Shingle
    • IRRIGATION SYSTEM: Entire Property, UGS Timed, Connected
    • Neighborhood: Richland South
    • Style 1: 2 Story
    • Total Baths: 3
    • Sale/Rent: For Sale
    • Subdivision: MEADOW PARK EST
    • Originating MLS: Tri City
    • Agreements: Irrigation Water, Homeowner's Association, CC&R
    • New: Existing Construction (Not New)
    • WATER/SEWER: Water - Public, Sewer - Connected
    • PROPERTY DESCRIPTION: Garden Area, Cul-de-Sac
    • GARAGE/PARKING: 2 car
    • BASEMENT: No Basement
    • FIREPLACE/FREESTAND STOVE: FP - Gas, In Family Room, 1
    • FLOORING: Carpet, Laminate, Tile, Wood
    • HVAC: Gas - Heating, Central Air, Forced Air
    • INTERIOR: Drapes/Curtains/Blinds, Ceiling Fan(s), Utility Sink, Ceiling - Coffered
    • ROOMS: Bath - Master, Walk In Closet(s), Pantry, Counters - Granite/Quartz, Room - Laundry, Master Suite, Room - Utility, Dining - Living/Combo
    • STREET/ROAD INFO: Paved, Sidewalks, Street Lights
    • UTILITIES: Appliances-Electric, Electric, Gas, Cable, Appliances-Gas
    • FOUNDATION/CONST: Concrete Slab
    • WINDOWS: Windows - Vinyl
    • CONSTR. TYPE/EXTERIOR: Stucco

    Price history

    DateEventPrice
    12/22/2020Sold$384,900$172/sqft
    Source: PACMLS #249926 Report a problem
    11/14/2020Pending sale$384,900$172/sqft
    Source: Coldwell Banker Tomlinson #249926 Report a problem
    11/10/2020Listed for sale$384,9000%$172/sqft
    Source: Coldwell Banker Tomlinson #249926 Report a problem
    10/6/2020Listing removed$385,000$172/sqft
    Source: Coldwell Banker Tomlinson #247636 Report a problem
    8/28/2020Price change$385,000-2.5%$172/sqft
    Source: Coldwell Banker Tomlinson #247636 Report a problem
    8/6/2020Listed for sale$394,900+61.5%$177/sqft
    Source: Coldwell Banker Tomlinson #247636 Report a problem
    3/11/2016Sold$244,500$109/sqft
    Source: PACMLS #210862 Report a problem
    2/7/2014Sold$244,500+831.4%$109/sqft
    Source: PACMLS #187916 Report a problem
    8/5/2009Sold$26,250$12/sqft
    Source: PACMLS #137293 Report a problem

    Public tax history

    YearProperty taxesTax assessment
    2024$4,057 -2.8%$484,990 -3.2%
    2023$4,176 +41.8%$500,860 +26.7%
    2022$2,945 -20.4%$395,260 +7.7%
    2021$3,698 +8.3%$367,010 +11.4%
    2020$3,414 -12.6%$329,330 +2.9%
    2019$3,908 +10.1%$319,910 +9.7%
    2018$3,551 -7.8%$291,650 +10.7%
    2017$3,853 +119%$263,390 +16.6%
    2016$1,759 $225,920
    2015$1,759 -43.6%$225,920 +0.7%
    2014$3,122 $224,430
    2013$3,122 $224,430
    2012-- $224,430 +419.5%
    2011-- $43,200 +3%
    2010-- $41,950
    2009-- $41,950
    2008-- --
    2007-- --
    2006-- --

    Find assessor info on the county website

    Neighborhood: 99352

    Nearby schools

    GreatSchools rating
    Schools provided by the listing agent
    • District: Kennewick

    Source: The MLS. This data may not be complete. We recommend contacting the local school district to confirm school assignments for this home.

    Get pre-qualified for a loan
    At Zillow Home Loans, we can pre-qualify you in as little as 5 minutes with no impact to your credit score.

    An equal housing lender. NMLS #10287.

    Sell for more on Zillow
    Get a Zillow Showcase℠ listing at no additional cost and you could sell for .
    $498,000
    2% more
    +$9,960
    With Zillow Showcase(estimated)
    $507,960