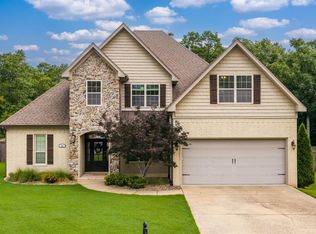
Tucked into Challain Place in the heart of Chenal Valley, this all-brick two-story captures sweeping Pinnacle Mountain views from a beautifully landscaped corner lot. Designed for everyday comfort and easy entertaining, the main level centers on a light-filled great room that flows into the island kitchen—granite counters, double ovens, stainless appliances, and breakfast-bar seating—plus a sunny breakfast nook. A private main-floor primary suite offers dual vanities, a soaking tub, separate shower, and an oversized walk-in closet. A vaulted home office with a gas-log fireplace and a formal dining room with butler's pantry round out the downstairs. Upstairs, three roomy bedrooms (one en-suite, two sharing a Jack & Jill with separate vanities) join a versatile bonus room for work, play, or guests. A drop-zone laundry connects to the 2-car garage, now fitted with two EV chargers. Sprinkler-fed landscaping, generous storage, and a short stroll to the community pool and Chalamont Park complete the package. A true Chenal gem—schedule your showing today!
Active
Price cut: $16K (7/16)
$499,000
106 Challain Dr, Little Rock, AR 72223
4beds
3,791sqft
Single Family Residence
Built in 2004
0.34 Acres Lot
$494,900 Zestimate®
$132/sqft
$43/mo HOA
What's special
Gas-log fireplaceDrop-zone laundryVaulted home officePrivate main-floor primary suiteSweeping pinnacle mountain viewsOversized walk-in closetSeparate shower
- 69 days
- 1,018
- 60
Likely to sell faster than
Zillow last checked:
Listing updated:
Listed by:
Cydney Fullen 501-837-6199,
The Legacy Team 501-837-6199,
Becca Fullen 501-425-0977,
The Legacy Team
Source: CARMLS,MLS#: 26026079
Facts & features
Interior
Bedrooms & bathrooms
- Bedrooms: 4
- Bathrooms: 4
- Full bathrooms: 3
- 1/2 bathrooms: 1
Rooms
- Room types: Den/Family Room, Office/Study
Dining room
- Features: Separate Dining Room, Kitchen/Dining Combo, Breakfast Bar, Kitchen/Den
Heating
- Natural Gas
Cooling
- Electric
Appliances
- Included: Double Oven, Gas Range, Dishwasher, Disposal, Oven, Gas Water Heater
- Laundry: Washer Hookup, Electric Dryer Hookup, Laundry Room
Features
- Dry Bar, Central Vacuum, Walk-In Closet(s), Ceiling Fan(s), Walk-in Shower, Breakfast Bar, Granite Counters, Pantry, Sheet Rock, Primary Bedroom/Main Lv, Primary Bedroom Apart, 3 Bedrooms Same Level
- Flooring: Carpet, Wood, Tile
- Doors: Insulated Doors
- Windows: Insulated Windows
- Attic: Floored
- Has fireplace: Yes
- Fireplace features: Woodburning-Site-Built
Interior area
- Total structure area: 3,791
- Total interior livable area: 3,791 sqft
Property
Parking
- Total spaces: 2
- Parking features: Garage, Two Car, Garage Door Opener, Garage Faces Side, Electric Vehicle Charging Station(s)
- Has garage: Yes
Features
- Levels: Two
- Stories: 2
- Exterior features: Rain Gutters
Lot
- Size: 0.34 Acres
- Features: Sloped, Level, Corner Lot, Extra Landscaping, Subdivided, Lawn Sprinkler
Details
- Parcel number: 53L0160110100
Construction
Type & style
- Home type: SingleFamily
- Architectural style: Traditional
- Property subtype: Single Family Residence
Materials
- Brick
- Foundation: Slab
- Roof: Shingle
Condition
- New construction: No
- Year built: 2004
Utilities & green energy
- Electric: Elec-Municipal (+Entergy)
- Gas: Gas-Natural
- Sewer: Public Sewer
- Water: Public
- Utilities for property: Natural Gas Connected
Green energy
- Energy efficient items: Doors
Community & HOA
Community
- Features: Pool, Playground, Picnic Area, Mandatory Fee
- Security: Smoke Detector(s)
- Subdivision: CHENAL VALLEY CHALLAIN PLACE
HOA
- Has HOA: Yes
- HOA fee: $510 annually
Location
- Region: Little Rock
Financial & listing details
- Price per square foot: $132/sqft
- Tax assessed value: $425,825
- Annual tax amount: $5,476
- Date on market: 6/27/2026
- Listing terms: VA Loan,FHA,Conventional,Cash
- Road surface type: Paved
Estimated market value
$494,900
$470,000 - $520,000
$3,971/mo
Price history
| Date | Event | Price |
|---|---|---|
| 7/16/2026 | Price change | $499,000-3.1%$132/sqft |
Source:  CARMLS #26026079 Report a problem CARMLS #26026079 Report a problem | ||
| 6/27/2026 | Listed for sale | $515,000+3.2%$136/sqft |
Source: CARMLS #26026079 Report a problem | ||
| 8/16/2024 | Sold | $499,000$132/sqft |
Source: CARMLS #24021308 Report a problem | ||
| 6/20/2024 | Contingent | $499,000$132/sqft |
Source: CARMLS #24021308 Report a problem | ||
| 6/17/2024 | Listed for sale | $499,000+10.9%$132/sqft |
Source: CARMLS #24021308 Report a problem | ||
| 1/4/2022 | Sold | $450,000-2.2%$119/sqft |
Source: CARMLS #21036110 Report a problem | ||
| 12/31/2021 | Pending sale | $460,000$121/sqft |
Source:  RE/MAX of Arkansas #21036110 Report a problem RE/MAX of Arkansas #21036110 Report a problem | ||
| 12/31/2021 | Contingent | $460,000$121/sqft |
Source: CARMLS #21036110 Report a problem | ||
| 11/5/2021 | Listed for sale | $460,000+19.5%$121/sqft |
Source: CARMLS #21036110 Report a problem | ||
| 5/9/2005 | Sold | $385,000+685.7%$102/sqft |
Source: Public Record Report a problem | ||
| 12/12/2003 | Sold | $49,000$13/sqft |
Source: Public Record Report a problem | ||
Public tax history
| Year | Property taxes | Tax assessment |
|---|---|---|
| 2025 | $5,476 +10% | $85,165 |
| 2024 | $4,976 -1.5% | $85,165 |
| 2023 | $5,051 +21.9% | $85,165 +15.7% |
| 2022 | $4,143 +4.6% | $73,600 +10% |
| 2021 | $3,961 +0.9% | $66,910 |
| 2020 | $3,927 | $66,910 |
| 2019 | $3,927 -0.6% | $66,910 |
| 2018 | $3,952 | $66,910 |
| 2017 | $3,952 | $66,910 -4.6% |
| 2016 | $3,952 -13.1% | $70,160 |
| 2015 | $4,546 | $70,160 |
| 2014 | $4,546 | $70,160 |
| 2013 | $4,546 | $70,160 |
| 2012 | -- | $70,160 -3.2% |
| 2011 | -- | $72,454 |
| 2010 | -- | $72,454 |
| 2009 | -- | $72,454 -7.2% |
| 2008 | -- | $78,034 |
| 2007 | -- | $78,034 +6.2% |
| 2005 | -- | $73,500 |
Find assessor info on the county website
Monthly payment
Est. payment
Payment breakdown
Explore the cost of this home by adjusting the details. Changes won't be saved.Climate risks
Neighborhood: 72223

Similar homes
- $530,0005 bd3 ba3.2k sqft20 Chatel Dr, Little Rock, AR 72223For Sale

 MLS ID #26033497, David J Sutton, LPT Realty. CARMLS
 - $535,0004 bd3 ba3.1k sqft22 Tournay Cir, Little Rock, AR 72223For Sale
 MLS ID #26027116, David J Sutton, LPT Realty. CARMLS
 - $535,0005 bd4 ba3.4k sqft10 Epernay Cir, Little Rock, AR 72223For Sale
 MLS ID #26027135, RJ Hawk, Realty One Group - Pinnacle. CARMLS
 - $535,0005 bd4 ba3.3k sqft4 Berney Way Ct, Little Rock, AR 72223For Sale
 MLS ID #26030362, Rebecca E Finney, Keller Williams Realty. CARMLS
 - $439,9004 bd2 ba2.3k sqft113 Trelon Way, Little Rock, AR 72223For SaleMLS ID #26030582, Kerry Ellison, Keller Williams Realty. CARMLS
- $569,9004 bd4 ba3.6k sqft6 Laval Ct, Little Rock, AR 72223For SaleMLS ID #26027185, Debbie Teague, Janet Jones Company. CARMLS
- $539,0004 bd4 ba2.9k sqft49 Laval Cir, Little Rock, AR 72223For SaleMLS ID #26027506, Laura W Rogers, River Trail Properties. CARMLS
- $384,9003 bd3 ba1.9k sqft21 Duquesne Dr, Little Rock, AR 72223For SaleMLS ID #26034440, Kristen Hinson, The Property Group. CARMLS
- $494,2003 bd2 ba2.1k sqft616 Wildcreek Cir, Little Rock, AR 72223For SaleMLS ID #26035120, Casey Mills, Crye-Leike REALTORS Maumelle. CARMLS
- $540,0004 bd3 ba2.7k sqft19 Waterside Dr, Little Rock, AR 72223For SaleMLS ID #26034256, Patrick J Beam, The Legacy Team. CARMLS
- $495,0004 bd4 ba2.6k sqft841 Wildcreek Cir, Little Rock, AR 72223For SaleMLS ID #26031528, Casey Jones, Janet Jones Company. CARMLS
- $510,0004 bd4 ba3.9k sqft2209 Sawgrass Dr, Little Rock, AR 72212For SaleMLS ID #26031958, Zach Alexander, Rackley Realty. CARMLS
- $499,9005 bd3 ba3.5k sqft14125 Longtree Dr, Little Rock, AR 72212For SaleMLS ID #26023671, Randy Sumbles, The Sumbles Team Keller Williams Realty. CARMLS
- $525,0003 bd3 ba2.8k sqft2 Wildcreek Cv, Little Rock, AR 72223For SaleMLS ID #26030870, Jonathan Stone, Arkansas Land & Realty, Inc.. CARMLS
- $629,7504 bd4 ba3.6k sqft10 Courts Dr, Little Rock, AR 72223For SaleMLS ID #26031317, Todd Armstrong, Todd Armstrong Real Estate. CARMLS
- $614,9004 bd2 ba3.2k sqft107 Noyant Dr, Little Rock, AR 72223For SaleMLS ID #26029723, Laura W Rogers, River Trail Properties. CARMLS
- $680,0004 bd3 ba3.2k sqft50 Corlay Dr, Little Rock, AR 72223For SaleMLS ID #26030818, Cydney Fullen, The Legacy Team. CARMLS
- $509,0003 bd3 ba2.5k sqft845 Wildcreek Cir, Little Rock, AR 72223For SaleMLS ID #26027491, Randy Sumbles, The Sumbles Team Keller Williams Realty. CARMLS
- $499,9004 bd4 ba3.9k sqft800 Silverwood Trl, N Little Rock, AR 72116For SaleMLS ID #26035584, Randy Sumbles, The Sumbles Team Keller Williams Realty. CARMLS
- $439,9004 bd3 ba2.2k sqft65 Wildwood Place Cir, Little Rock, AR 72223For SaleMLS ID #26033674, Donna M Ibbotson, Crye-Leike REALTORS Maumelle. CARMLS
