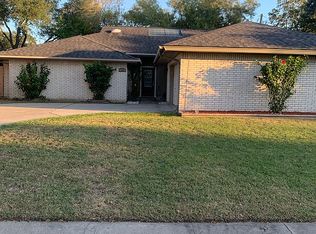
Welcome to 106 Chama — a beautifully remodeled 4 bedroom, 2 bath home offering over 2,600 square feet of thoughtfully designed living space on a spacious 0.30-acre corner lot shaded by gorgeous mature trees. From the moment you step inside, you’re greeted by a stunning dining area that flows seamlessly into the open concept kitchen, creating an ideal layout for everyday living and entertaining.
The kitchen is a true showstopper, featuring granite countertops, a marble backsplash, new cabinets, brand new stainless steel appliances, ample storage, and a convenient window overlooking the back patio. The open, airy living room features a beautiful staircase leading to an open loft and a charming brick fireplace that anchors the space.
The spacious primary suite offers a private retreat with an ensuite bathroom that includes a double vanity, a beautifully finished walk-in shower, and dual closets for extra storage. The primary bedroom also provides direct access to the back patio, perfect for enjoying your morning coffee or unwinding in the evening.
Off the kitchen, you’ll find a second living area with additional storage, offering flexible space for a media room, playroom, or home office. Complete with a new roof, 2-car garage, generous yard space, and mature trees, this move-in-ready home blends modern updates with comfort, character, and functionality.
Closed
Price Unknown
106 Chama Dr, Victoria, TX 77904
4beds
2,604sqft
Single Family Residence
Built in 1979
0.3 Acres Lot
$407,800 Zestimate®
$--/sqft
$2,342 Estimated rent
Home value
$407,800
Estimated sales range
Not available
$2,342/mo
Zestimate® history
Owner options
List your home for rent
$2,342/mo
Rent Zestimate®
Find your next renter with Zillow Rental Manager. Plus, with online applications, you can quickly screen prospective tenants – for free.
$2,342/mo
Rent Zestimate®
Refinance and save
Refinancing to a lower rate could help reduce your monthly payments and save thousands over the life of the loan.
Explore your selling options
Work with a Zillow partner agent
Leverage their expertise and Zillow's premium Showcase listings to get your home seen by more buyers.
Get startedList with your own agent
Get your home in front of millions of buyers by listing it on Zillow.
Learn how to do itSell it yourself
Take full control of how buyers see your home on Zillow by listing For Sale by Owner (FSBO).
List your homeWhat's special
New cabinetsBack patioGranite countertopsMature treesAmple storageBeautifully finished walk-in showerNew roof
Zillow last checked:
Listing updated:
Listed by:
Brandi Jackson 361-576-2353,
Cornerstone Properties
Bought with:
Tiffany Petry, TREC #0814091
Cornerstone Properties
, TREC #null
Source: Central Texas MLS,MLS#: 605510 Originating MLS: Victoria Area Association of REALTORS
Originating MLS: Victoria Area Association of REALTORSFacts & features
Interior
Bedrooms & bathrooms
- Bedrooms: 4
- Bathrooms: 2
- Full bathrooms: 2
Loft
- Level: Upper
Heating
- Central, Electric
Cooling
- Central Air, Electric, 1 Unit
Appliances
- Included: Dishwasher, Exhaust Fan, Electric Range, Water Heater, Some Electric Appliances, Microwave, Range
- Laundry: Washer Hookup, Electric Dryer Hookup, Inside, Laundry Room
Features
- All Bedrooms Down, Beamed Ceilings, Built-in Features, Ceiling Fan(s), Dining Area, Separate/Formal Dining Room, Double Vanity, Game Room, High Ceilings, His and Hers Closets, Home Office, Multiple Living Areas, Multiple Closets, Open Floorplan, Split Bedrooms, Shower Only, Separate Shower, Tub Shower, Vaulted Ceiling(s), Walk-In Closet(s), Breakfast Bar
- Flooring: Carpet, Vinyl
- Attic: Access Only
- Number of fireplaces: 1
- Fireplace features: Living Room, Wood Burning
Interior area
- Total interior livable area: 2,604 sqft
Property
Parking
- Total spaces: 2
- Parking features: Attached, Door-Multi, Garage, Garage Faces Side
- Attached garage spaces: 2
Features
- Levels: Multi/Split
- Patio & porch: Covered, Patio
- Exterior features: Covered Patio, Storage
- Pool features: None
- Fencing: Privacy,Wood
- View description: None
- Body of water: None
Lot
- Size: 0.3 Acres
Details
- Additional structures: Storage
- Parcel number: 43425
Construction
Type & style
- Home type: SingleFamily
- Architectural style: Traditional
- Property subtype: Single Family Residence
Materials
- Brick Veneer, Frame
- Foundation: Slab
- Roof: Composition,Shingle
Condition
- Resale
- Year built: 1979
Utilities & green energy
- Sewer: Public Sewer
- Water: Public
- Utilities for property: Electricity Available, Trash Collection Public
Community & HOA
Community
- Features: None, Curbs, Sidewalks
- Security: Smoke Detector(s)
- Subdivision: Cimarron III
HOA
- Has HOA: No
Location
- Region: Victoria
Financial & listing details
- Tax assessed value: $239,480
- Annual tax amount: $4,581
- Date on market: 2/25/2026
- Cumulative days on market: 26 days
- Listing agreement: Exclusive Right To Sell
- Listing terms: Cash,Conventional,FHA,VA Loan
- Electric utility on property: Yes
Price history
| Date | Event | Price |
|---|---|---|
| 4/10/2026 | Sold | -- |
Source:  Central Texas MLS #605510 Report a problem Central Texas MLS #605510 Report a problem | ||
| 3/23/2026 | Pending sale | $399,885$154/sqft |
Source: Central Texas MLS #605510 Report a problem | ||
| 3/10/2026 | Contingent | $399,885$154/sqft |
Source: Central Texas MLS #605510 Report a problem | ||
| 2/25/2026 | Listed for sale | $399,885$154/sqft |
Source: Central Texas MLS #605510 Report a problem | ||
Public tax history
| Year | Property taxes | Tax assessment |
|---|---|---|
| 2025 | $4,581 +231.3% | $239,480 -22.2% |
| 2024 | $1,383 -39.4% | $307,690 +1.9% |
| 2023 | $2,282 -0.3% | $302,080 +8.1% |
| 2022 | $2,288 +0.5% | $279,543 +10% |
| 2021 | $2,276 +0.1% | $254,130 +6.4% |
| 2020 | $2,274 +0.4% | $238,780 +4.4% |
| 2019 | $2,265 +0.6% | $228,730 +5.7% |
| 2018 | $2,251 | $216,340 0% |
| 2017 | $2,251 0% | $216,350 -2.9% |
| 2016 | $2,252 -4.8% | $222,860 +0.4% |
| 2015 | $2,365 | $221,960 +3.1% |
| 2014 | $2,365 | $215,330 +7.7% |
| 2013 | -- | $199,950 +8.4% |
| 2012 | -- | $184,470 |
| 2011 | -- | $184,470 0% |
| 2010 | -- | $184,480 -1.2% |
| 2009 | -- | $186,670 +9% |
| 2008 | -- | $171,190 +7.7% |
| 2007 | -- | $159,010 +34.2% |
| 2006 | -- | $118,460 +5.5% |
| 2005 | -- | $112,310 +2.7% |
| 2004 | -- | $109,310 +6.9% |
| 2003 | -- | $102,270 |
| 2002 | -- | $102,270 +0.4% |
| 2001 | -- | $101,850 |
Find assessor info on the county website
Neighborhood: 77904
Nearby homes
- $322,5004 bd2 ba2.3k sqft103 Santa Fe, Victoria, TX 77904Off Market
- $292,9003 bd2 ba2.3k sqft104 Chama Dr, Victoria, TX 77904Off Market
- $291,0003 bd2 ba1.9k sqft102 Santa Fe, Victoria, TX 77904Off Market
- $289,7003 bd3 ba1.9k sqft104 Santa Fe, Victoria, TX 77904Off Market
- $248,0003 bd2 ba1.8k sqft107 Chama Dr, Victoria, TX 77904Off Market
- $337,6003 bd2 ba2.5k sqft105 Santa Fe, Victoria, TX 77904Off Market
- $1,9653 bd2 ba1.5k sqft109 Chama Dr, Victoria, TX 77904For Rent
- $243,5003 bd2 ba1.8k sqft105 Chama Dr, Victoria, TX 77904Off Market
Nearby schools
GreatSchools rating
- 8/10Martin De Leon Elementary SchoolGrades: PK-5Distance: 0.6 mi
- 6/10Howell Middle SchoolGrades: 6-8Distance: 1.5 mi
- 4/10Victoria East High SchoolGrades: 9-12Distance: 0.9 mi
Schools provided by the listing agent
- District: Victoria ISD
Source: Central Texas MLS. This data may not be complete. We recommend contacting the local school district to confirm school assignments for this home.
- Texas
- Victoria County
- Victoria
- 77904
- 106 Chama Dr
