OPEN HOUSE: APRIL 27th 12-2 PM! Stately and elegant, this Georgian-style colonial is nestled on over 2.25 picturesque acres in the prestigious Bramble Farms community of South Russell. With stately pillars and impeccable landscaping, this 5-bedroom, 6.5-bath residence offers more than 6,000 square feet of luxurious living space and unforgettable curb appeal. Step into the grand 2-story foyer w/a sweeping staircase and extra-wide entry, setting the tone for elegance throughout. The open-concept design blends classic charm w/modern functionality, impeccable hardwood floors, two cozy fireplaces, and a wall of triple windows in the great room that floods the space w/natural light and offers stunning views of the lush backyard. The gourmet kitchen is a chef’s dream w/granite countertops, subway tile backsplash, stainless steel appliances, expansive island/breakfast bar w/pendant lighting, walk-in pantry, and a butler’s pantry connecting to the formal dining room. A first-floor office w/built-ins and an adjacent full bath provides the ideal work-from-home setup, while a private guest suite adds flexibility. Effortless entertaining w/in-home speakers in the kitchen, family room, dining room and office. Upstairs, the expansive, vaulted primary suite is a true retreat with hardwood floors, plenty of natural light, additional sitting space; dual vanities, oversized soaking tub, separate shower and an enormous custom walk-in closet in the ensuite. Each additional bedroom is immense and has access to a private or Jack & Jill bath. The 5th bedroom allows for a guest, teen or in-law suite. The fully finished walkout LL boasts high ceilings, a masonry fireplace, kitchenette, gym, full bath, rec space, and abundant storage. Updates include a new driveway (24), concrete walkways and patio (23), HVAC (18), and roof (16). A 4-car garage, spacious deck, and private yard complete this exquisite offering—within in close proximity to downtown Chagrin Falls. Don't miss this masterpiece!
Closed
$905,100
106 Champion Ln, Chagrin Falls, OH 44022
5beds
6,357sqft
Single Family Residence
Built in 1993
2.26 Acres Lot
$1,059,000 Zestimate®
$142/sqft
$7,773 Estimated rent
Home value
$1,059,000
$964,000 - $1.18M
$7,773/mo
Zestimate® history
Owner options
List your home for rent
$7,773/mo
Rent Zestimate®
Find your next renter with Zillow Rental Manager. Plus, with online applications, you can quickly screen prospective tenants – for free.
$7,773/mo
Rent Zestimate®
Refinance and save
$6,200/mo
Est. payment
Refinancing to a lower rate could help reduce your monthly payments and save thousands over the life of the loan.
$6,200/mo
Est. payment
Explore your selling options
Work with a Zillow partner agent
Leverage their expertise and Zillow's premium Showcase listings to get your home seen by more buyers.
Get startedList with your own agent
Get your home in front of millions of buyers by listing it on Zillow.
Learn how to do itSell it yourself
Take full control of how buyers see your home on Zillow by listing For Sale by Owner (FSBO).
List your homeWhat's special
Impeccable landscapingGeorgian-style colonialFirst-floor officePrivate guest suiteSpacious deckLuxurious living spaceFully finished walkout ll
Zillow last checked:
Listing updated:
Listed by:
Stacey L Jones staceyljones1@kw.com216-577-5874,
Keller Williams Living,
Michael N Jones 216-240-1147,
Keller Williams Living
Bought with:
Dolores A Pescatrice, 2003012989
Howard Hanna
Source: MLS Now,MLS#: 5112713 Originating MLS: Akron Cleveland Association of REALTORS
Originating MLS: Akron Cleveland Association of REALTORSFacts & features
Interior
Bedrooms & bathrooms
- Bedrooms: 5
- Bathrooms: 7
- Full bathrooms: 6
- 1/2 bathrooms: 1
- Main level bathrooms: 2
Primary bedroom
- Description: Flooring: Wood
- Features: Vaulted Ceiling(s), Window Treatments
- Level: Second
- Dimensions: 32.00 x 17.00
Bedroom
- Description: Flooring: Ceramic Tile
- Features: Walk-In Closet(s), Window Treatments
- Level: Second
- Dimensions: 11 x 14
Bedroom
- Description: Flooring: Carpet
- Features: Walk-In Closet(s)
- Level: Second
- Dimensions: 13 x 13
Bedroom
- Description: Flooring: Carpet
- Features: Walk-In Closet(s), Window Treatments
- Level: Second
- Dimensions: 11 x 14
Primary bathroom
- Description: Flooring: Ceramic Tile
- Features: Soaking Tub, Walk-In Closet(s), Window Treatments
- Level: Second
- Dimensions: 16 x 11
Bathroom
- Description: Flooring: Ceramic Tile
- Level: First
- Dimensions: 14.00 x 12.00
Bathroom
- Description: Flooring: Wood
- Level: First
- Dimensions: 13.00 x 12.00
Bathroom
- Description: Flooring: Ceramic Tile
- Level: Second
- Dimensions: 5 x 8
Bathroom
- Description: Flooring: Ceramic Tile
- Features: Built-in Features
- Level: Second
- Dimensions: 9 x 6
Bathroom
- Description: Flooring: Ceramic Tile
- Level: Second
- Dimensions: 6 x 9
Other
- Description: Flooring: Carpet
- Features: Vaulted Ceiling(s), Walk-In Closet(s), Window Treatments
- Level: Second
- Dimensions: 17 x 14
Dining room
- Description: Flooring: Wood
- Features: Chandelier, Window Treatments
- Level: First
- Dimensions: 21.00 x 16.00
Eat in kitchen
- Description: Flooring: Wood
- Features: Chandelier
- Level: First
- Dimensions: 17.00 x 13.00
Family room
- Description: Flooring: Wood
- Features: Fireplace
- Level: First
- Dimensions: 17.00 x 16.00
Kitchen
- Description: Flooring: Ceramic Tile
- Level: Lower
- Dimensions: 10 x 13
Kitchen
- Description: Flooring: Wood
- Features: Breakfast Bar, Built-in Features, Granite Counters
- Level: First
- Dimensions: 22.00 x 14.00
Laundry
- Description: Flooring: Ceramic Tile
- Features: Built-in Features
- Level: First
- Dimensions: 17.00 x 13.00
Living room
- Description: Flooring: Wood
- Features: Window Treatments
- Level: First
- Dimensions: 22.00 x 21.00
Office
- Description: Flooring: Wood
- Features: Bookcases, Built-in Features, Window Treatments
- Level: First
- Dimensions: 15.00 x 12.00
Recreation
- Description: Flooring: Carpet
- Level: Lower
- Dimensions: 26 x 13
Heating
- Forced Air, Gas
Cooling
- Central Air
Appliances
- Included: Built-In Oven, Cooktop, Dishwasher, Microwave, Refrigerator, Water Softener
- Laundry: Washer Hookup, Electric Dryer Hookup, Main Level, Laundry Tub, In Unit, Sink
Features
- Breakfast Bar, Bookcases, Built-in Features, Ceiling Fan(s), Chandelier, Double Vanity, Entrance Foyer, Eat-in Kitchen, Granite Counters, High Ceilings, In-Law Floorplan, Kitchen Island, Pantry, Recessed Lighting, Storage, Soaking Tub, Vaulted Ceiling(s), Walk-In Closet(s), Central Vacuum, Wired for Sound
- Basement: Full,Finished,Walk-Out Access
- Number of fireplaces: 2
- Fireplace features: Basement, Family Room, Gas Log
Interior area
- Total structure area: 6,357
- Total interior livable area: 6,357 sqft
- Finished area above ground: 4,330
- Finished area below ground: 2,027
Property
Parking
- Total spaces: 4
- Parking features: Attached, Drain, Garage, Garage Door Opener, Paved
- Attached garage spaces: 4
Accessibility
- Accessibility features: None
Features
- Levels: Two
- Stories: 2
- Patio & porch: Deck, Porch
- Has view: Yes
Lot
- Size: 2.26 Acres
- Features: Dead End, Private, Views, Wooded
Details
- Parcel number: 29107915
Construction
Type & style
- Home type: SingleFamily
- Architectural style: Colonial
- Property subtype: Single Family Residence
Materials
- Aluminum Siding, Vinyl Siding
- Foundation: Block
- Roof: Asphalt,Fiberglass
Condition
- Year built: 1993
Utilities & green energy
- Sewer: Septic Tank
- Water: Well
Community & HOA
Community
- Security: Smoke Detector(s)
- Subdivision: Bramble Farms
HOA
- Has HOA: Yes
- HOA fee: $260 annually
- HOA name: Bramble Farms
Location
- Region: Chagrin Falls
Financial & listing details
- Price per square foot: $142/sqft
- Tax assessed value: $773,300
- Annual tax amount: $14,973
- Date on market: 4/24/2025
- Cumulative days on market: 3 days
Price history
| Date | Event | Price |
|---|---|---|
| 6/12/2025 | Sold | $905,100+6.6%$142/sqft |
Source:  MLS Now #5112713 Report a problem MLS Now #5112713 Report a problem | ||
| 4/28/2025 | Pending sale | $849,000$134/sqft |
Source: MLS Now #5112713 Report a problem | ||
| 4/24/2025 | Listed for sale | $849,000+69.8%$134/sqft |
Source: MLS Now #5112713 Report a problem | ||
| 2/26/2016 | Sold | $500,000-13.8%$79/sqft |
Source: MLS Now #3608888 Report a problem | ||
| 5/21/2015 | Price change | $579,900-3.2%$91/sqft |
Source: Howard Hanna - Chagrin Falls #3608888 Report a problem | ||
| 3/24/2015 | Price change | $599,000-7.1%$94/sqft |
Source: Howard Hanna - Chagrin Falls #3608888 Report a problem | ||
| 11/6/2014 | Price change | $645,000-3%$101/sqft |
Source: Howard Hanna - Chagrin Falls #3608888 Report a problem | ||
| 7/11/2014 | Price change | $665,000-1.5%$105/sqft |
Source: Howard Hanna - Chagrin Falls #3608888 Report a problem | ||
| 6/1/2014 | Price change | $675,000-2%$106/sqft |
Source: Howard Hanna - Chagrin Falls #3608888 Report a problem | ||
| 4/17/2014 | Listed for sale | $689,000+10.3%$108/sqft |
Source: Howard Hanna - Chagrin Falls #3608888 Report a problem | ||
| 11/12/2010 | Listing removed | $624,900$98/sqft |
Source: Howard Hanna - Pepper Pike - Gold #3020457 Report a problem | ||
| 7/3/2010 | Price change | $624,900-3.8%$98/sqft |
Source: Howard Hanna - Pepper Pike - Gold #3020457 Report a problem | ||
| 5/3/2010 | Price change | $649,900-5.7%$102/sqft |
Source: Howard Hanna - Pepper Pike - Gold #3020457 Report a problem | ||
| 4/7/2010 | Price change | $689,000-8.1%$108/sqft |
Source: Howard Hanna - Pepper Pike - Gold #3020457 Report a problem | ||
| 10/31/2008 | Price change | $750,000-3.2%$118/sqft |
Source: Real Living #2497531 Report a problem | ||
| 8/30/2008 | Price change | $775,000-3.1%$122/sqft |
Source: Real Living #2497531 Report a problem | ||
| 6/24/2008 | Price change | $799,900-2.3%$126/sqft |
Source: Real Living #2497531 Report a problem | ||
| 5/9/2008 | Listed for sale | $819,000+10.4%$129/sqft |
Source: Real Living #2460360 Report a problem | ||
| 10/31/2006 | Sold | $742,000+8.7%$117/sqft |
Source: Agent Provided Report a problem | ||
| 6/29/2001 | Sold | $682,500+8.3%$107/sqft |
Source:  MLS Now #1039261 Report a problem MLS Now #1039261 Report a problem | ||
| 7/27/1999 | Sold | $630,000+31.3%$99/sqft |
Source: Public Record Report a problem | ||
| 8/1/1994 | Sold | $479,900$75/sqft |
Source: Public Record Report a problem | ||
Public tax history
| Year | Property taxes | Tax assessment |
|---|---|---|
| 2025 | $14,939 -0.2% | $270,660 |
| 2024 | $14,973 -7.1% | $270,660 |
| 2023 | $16,116 +11.8% | $270,660 +28.1% |
| 2022 | $14,412 -0.3% | $211,270 |
| 2021 | $14,462 -5.3% | $211,270 |
| 2020 | $15,277 -3.4% | $211,270 |
| 2019 | $15,819 +0.1% | $211,270 |
| 2018 | $15,811 -2.5% | $211,270 |
| 2017 | $16,214 +18.3% | $211,270 +3% |
| 2016 | $13,701 -0.1% | $205,040 |
| 2015 | $13,711 +1.4% | $205,040 |
| 2014 | $13,519 -0.7% | $205,040 |
| 2013 | $13,617 +0% | $205,040 |
| 2012 | $13,616 +9.8% | $205,040 |
| 2011 | $12,405 -15.7% | $205,040 -16.6% |
| 2010 | $14,724 +0.8% | $245,780 |
| 2009 | $14,613 +1.1% | $245,780 |
| 2008 | $14,457 +0.6% | $245,780 |
| 2007 | $14,371 +13.7% | $245,780 |
| 2006 | $12,638 -3.6% | $245,780 |
| 2005 | $13,112 +3.3% | $245,780 +2.6% |
| 2004 | $12,694 +1.3% | $239,540 |
| 2003 | $12,530 +10.2% | $239,540 |
| 2002 | $11,368 +25.1% | $239,540 +29% |
| 2001 | $9,089 +1.3% | $185,680 |
| 2000 | $8,971 -2.7% | $185,680 |
| 1999 | $9,218 | $185,680 |
Find assessor info on the county website
Neighborhood: 44022
Nearby homes
- $778,3004 bd4 ba3.2k sqft108 Champion Ln, Chagrin Falls, OH 44022Off Market
- $803,0004 bd4 ba4.5k sqft104 Champion Ln, Chagrin Falls, OH 44022Off Market
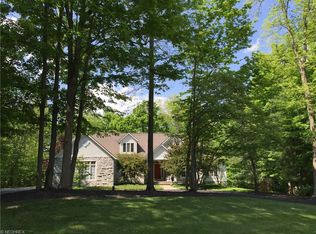
- $100-- bd-- ba-- sqftChampion Ln, Chagrin Falls, OH 44022Off Market
- $845,8004 bd4 ba3.7k sqft115 Champion Ln, Chagrin Falls, OH 44022Off Market
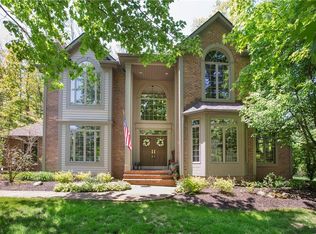
- $150,100-- bd-- ba-- sqft117 Champion Ln, Chagrin Falls, OH 44022Off Market
- $950,0005 bd5 ba4.4k sqft101 Champion Ln, Chagrin Falls, OH 44022Sold
- $906,6004 bd4 ba4.6k sqft105 Champion Ln, Chagrin Falls, OH 44022Off Market
- $864,8004 bd3 ba4k sqft111 Champion Ln, Chagrin Falls, OH 44022Off Market
Nearby schools
GreatSchools rating
- 10/10Gurney Elementary SchoolGrades: PK-3Distance: 1.8 mi
- 9/10Chagrin Falls Middle SchoolGrades: 7-8Distance: 3.5 mi
- 10/10Chagrin Falls High SchoolGrades: 9-12Distance: 3.6 mi
Schools provided by the listing agent
- District: Chagrin Falls EVSD - 1808
Source: MLS Now. This data may not be complete. We recommend contacting the local school district to confirm school assignments for this home.
Get a cash offer in 3 minutes
Find out how much your home could sell for in as little as 3 minutes with a no-obligation cash offer.
Estimated market value
$1,059,000
Get a cash offer in 3 minutes
Find out how much your home could sell for in as little as 3 minutes with a no-obligation cash offer.
Estimated market value
$1,059,000
- Ohio
- Geauga County
- Chagrin Falls
- 44022
- 106 Champion Ln
Nearby cities
Nearby neighborhoods
Nearby zip codes
Other Chagrin Falls Topics
