Welcome to 106 Chapel Rd. in the welcoming Arbor Homes Dietrich Farms community, where this beautifully designed new construction Arbor home is currently being built with a projected completion in May 2026, offering a seamless blend of modern living, thoughtful design, and everyday convenience. The main level features an open concept layout with a spacious kitchen flowing into the dining area and great room, perfect for both daily living and entertaining, along with a private study and patio for added flexibility and outdoor enjoyment. Upstairs, a versatile loft provides additional living space, and the primary suite offers a comfortable retreat with walk in closets. Three additional bedrooms and an upstairs laundry room enhance functionality. Residents enjoy access to outdoor recreation including Clark State Forest with trails, fishing, and boating, as well as Deam Lake State Recreation Area for swimming, camping, and lakeside activities. Everyday essentials are nearby with Adams IGA and Dollar General, along with dining options like Goodfellas Pizza, Tequila and Mezcal, and Java Station 31, plus expanded shopping and dining just a short drive away. Convenient access to Interstate-65 provides a direct route to Louisville in under 30 minutes, offering easy connectivity to big city amenities while enjoying a quieter setting. Call to connect with the Arbor Homes Dietrich Farms community sales specialist to learn more!
Sold for $321,266
Zillow last checked:
Listing updated:
Bought with:
OUTSIDE AGENT
OUTSIDE COMPANY
Source: SIRA,MLS#: 202607004 Originating MLS: Southern Indiana REALTORS Association
Originating MLS: Southern Indiana REALTORS AssociationPrice history
| Date | Event | Price |
|---|---|---|
| 7/31/2026 | Sold | $321,266$146/sqft |
Source:  SIRA #202607004 Report a problem SIRA #202607004 Report a problem | ||
| 3/22/2026 | Price change | $321,266-0.9%$146/sqft |
Source:  Arbor Homes Report a problem Arbor Homes Report a problem | ||
| 12/23/2025 | Listed for sale | $324,266+2.3%$148/sqft |
Source: Arbor Homes Report a problem | ||
| 11/25/2025 | Listing removed | $316,990$144/sqft |
Source: Arbor Homes Report a problem | ||
| 10/9/2025 | Price change | $316,990$144/sqft |
Source: Arbor Homes Report a problem | ||
| 9/22/2025 | Listed for sale | -- |
Source: Arbor Homes Report a problem | ||
Nearby homes
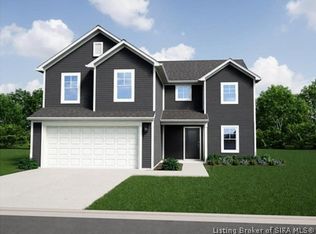
- $315,4664 bd3 ba2.1k sqft227 Hornet Ct, Henryville, IN 47126New Construction
- $306,2003 bd3 ba1.9k sqft214 Hornet Ct, Henryville, IN 47126Off Market

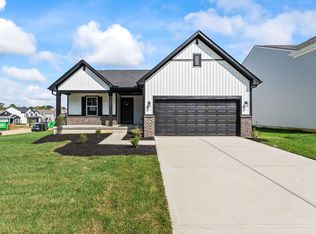
- from $254,9903 bd2 ba1.6k sqftBradford Plan, Dietrich Farms, Henryville, IN 47126New Construction
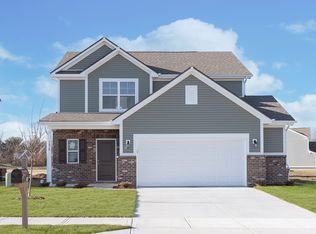
- from $259,9903 bd3 ba1.7k sqftJuniper Plan, Dietrich Farms, Henryville, IN 47126New Construction
Sell for more on Zillow
Get a Zillow Showcase℠ listing at no additional cost and you could sell for .
$321,100
2% more
+$6,422
With Zillow Showcase(estimated)
$327,522
