Skip main navigation
Pending
  • $998,000

    106 Chapman Ave, South San Francisco, CA 94080

    3beds
    2,347sqft
    : 
    Loading
    Get pre-qualified
    Single Family Residence
    Built in 1946
    2,258 Square Feet Lot
    $-- Zestimate®
    $425/sqft
    $-- HOA

    What's special

    Bathed in natural lightRefined modern finishesSophisticated layoutLuxurious rain shower headsSleek contemporary kitchenBeautiful hardwood flooring throughoutThoughtfully renovated living spaces
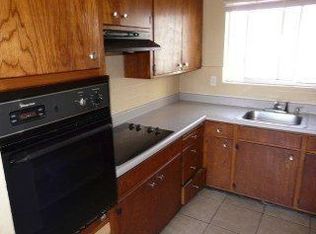
    Sophisticated layout meets everyday comfort in this beautifully reimagined, renovated, fully detached home. Bathed in natural light, this stunner showcases refined modern finishes, thoughtfully renovated living spaces, and beautiful hardwood flooring throughout. It features open style living-dining room combo, right next to a sleek, contemporary kitchen featuring tasteful updates and an effortless flow for both daily living and entertaining. Spa-inspired bathrooms have been elegantly remodeled with sleek finishes, including luxurious rain shower heads that elevate the everyday experience. Spacious bedrooms offer peaceful retreats, while large windows fill the home with warmth and sunshine, creating an inviting atmosphere in every room. Designed for privacy and convenience, this detached home enjoys its own private entrance and a seamless indoor-outdoor lifestyle. The low-maintenance yard provides the perfect setting for outdoor entertainment, or relaxing evenings without the burden of extensive upkeep. Ideally situated in one of South San Francisco's convenient Sign Hill neighborhood, this turnkey residence offers easy access to shopping, dining, parks, public transportation, and major commuter routes. Combining modern elegance, abundant natural light, and exceptional functionality, 106 Chapman Avenue presents a rare opportunity to enjoy stylish living in the heart of the Peninsula.
    37 days
    |
    924
    |
    52
    |

    Likely to sell faster than

    Zillow last checked:

    Listing updated:

    Listed by:

    Geen Phone Lee DRE #02176676 415-290-4798,

    Fifty Hills Real Estate 415-841-3886,

    Shu Pu DRE #01726454 415-570-3090,

    Fifty Hills Real Estate

    Source: SFAR,MLS#: 426135499MLS LogoOriginating MLS: San Francisco Association of REALTORS

      Facts & features

      Interior

      Bedrooms & bathrooms
      • Bedrooms: 3
      • Bathrooms: 3
      • Full bathrooms: 3
      Rooms
      • Room types: Den, Dining Room, Family Room, Kitchen, Laundry, Living Room, Office, Storage
      Primary bedroom
      • Features: Closet
      • Area: 0
      • Dimensions: 0 x 0
      Bedroom 1
      • Area: 0
      • Dimensions: 0 x 0
      Bedroom 2
      • Area: 0
      • Dimensions: 0 x 0
      Bedroom 3
      • Area: 0
      • Dimensions: 0 x 0
      Bedroom 4
      • Area: 0
      • Dimensions: 0 x 0
      Primary bathroom
      • Features: Tile, Tub w/Shower Over, Window
      Bathroom
      • Features: Multiple Shower Heads, Tile, Tub, Tub w/Shower Over, Window
      Dining room
      • Features: Dining/Living Combo, Formal Area
      • Level: Main
      • Area: 0
      • Dimensions: 0 x 0
      Family room
      • Level: Lower
      • Area: 0
      • Dimensions: 0 x 0
      Kitchen
      • Features: Stone Counters
      • Level: Main
      • Area: 0
      • Dimensions: 0 x 0
      Living room
      • Level: Main
      • Area: 0
      • Dimensions: 0 x 0
      Heating
      • Central, Wall Furnace
      Appliances
      • Included: Dishwasher, Disposal, Free-Standing Gas Range, Free-Standing Refrigerator, Range Hood, Ice Maker
      • Laundry: Hookups Only, In Basement, Inside Room
      Features
      • Storage
      • Flooring: Wood
      • Windows: Double Pane Windows
      • Basement: Finished
      • Has fireplace: No
      Interior area
      • Total structure area: 2,347
      • Total interior livable area: 2,347 sqft

      Property

      Parking
      • Total spaces: 2
      • Parking features: Driveway, Attached, Covered, Garage Door Opener, Garage Faces Front, Independent, On Site (Single Family Only)
      • Attached garage spaces: 1
      • Uncovered spaces: 1
      Accessibility
      • Accessibility features: Kitchen Cabinets, Parking, Shower(s)
      Features
      • Stories: 2
      • Patio & porch: Front Porch
      • Fencing: Wood
      Lot
      • Size: 2,258 Square Feet
      • Features: Low Maintenance
      • Topography: Level
      Details
      • Additional structures: Shed(s)
      • Parcel number: 012088050
      • Special conditions: Standard

      Construction

      Type & style
      • Home type: SingleFamily
      • Property subtype: Single Family Residence
      Materials
      • Foundation: Slab
      • Roof: Asphalt,Shingle
      Condition
      • Updated/Remodeled
      • New construction: No
      • Year built: 1946

      Utilities & green energy

      • Sewer: Public Sewer
      • Water: Public
      • Utilities for property: Public

      Community & HOA

      Community
      • Security: Carbon Monoxide Detector(s), Smoke Detector(s)
      HOA
      • Has HOA: No
      Location
      • Region: South San Francisco
      • Elevation: 0

      Financial & listing details

      • Price per square foot: $425/sqft
      • Tax assessed value: $630,988
      • Annual tax amount: $7,657
      • Price range: $998K - $998K
      • Date on market: 6/5/2026
      • Cumulative days on market: 13 days
      • Listing terms: 1031 Exchange,Cash,Conventional
      • Total actual rent: 0

        Estimated market value

        Not available

        Estimated sales range

        Not available

        $5,669/mo

        Price history

        DateEventPrice
        6/17/2026Pending sale$998,000$425/sqft
        Source: SFAR #426135499 Report a problem
        6/5/2026Listed for sale$998,000+103.7%$425/sqft
        Source: SFAR #426135499 Report a problem
        11/26/2008Sold$490,000-39.5%$209/sqft
        Source: Public Record Report a problem
        9/6/2006Sold$810,000+133.4%$345/sqft
        Source: Public Record Report a problem
        8/31/2000Sold$347,000$148/sqft
        Source: Public Record Report a problem

        Public tax history

        YearProperty taxesTax assessment
        2025$7,657 +0.8%$630,988 +2%
        2024$7,595 +1.6%$618,616 +2%
        2023$7,479 +6%$606,488 +2%
        2022$7,059 +1.3%$594,598 +2%
        2021$6,967 +1.3%$582,940 +1%
        2020$6,880 +1.1%$576,964 +2%
        2019$6,808 +2.4%$565,652 +2%
        2018$6,647 +2.7%$554,562 +2%
        2017$6,473 +2.2%$543,690 +2%
        2016$6,332 +3.9%$533,030 +1.5%
        2015$6,095 $525,024 +2%
        2014$6,095 $514,740 +7.2%
        2013-- $480,000 +9.1%
        2012-- $440,000
        2011-- $440,000 -10%
        2010-- $488,838 -0.2%
        2009-- $490,000 -40.7%
        2008-- $826,200 +2%
        2007-- $810,000 +111.7%
        2006-- $382,614
        2005-- $382,614 +4%
        2004-- $367,758 +1.9%
        2003-- $361,018 +2%
        2002-- $353,940 +2%
        2001-- $347,000 +133.3%
        2000-- $148,717
        Find assessor info on the county website

        Monthly payment

        Est. payment

        Payment breakdown

        Explore the cost of this home by adjusting the details. Changes won't be saved.
        All calculations are estimates and provided by Zillow, Inc. for informational purposes only. Actual amounts may vary.
        HOA fees may include property taxes on listings classified as Co-Ops. Contact the listing agent and/or owner for fee details.
        Mortgage interest rates are dependent on a number of factors, including credit score, down payment, and repayment length. Interest rate data provided by Zillow Group Marketplace, Inc. as of 1/1/1970 from various mortgage lenders with which we have lead or other similar arrangements; the Estimated Payment is an average of those rates.
        See how much you could borrow to make a competitive offer.

        Climate risks

        Neighborhood: Peck's Lot

        Getting around

        71 / 100
        Very Walkable
        56 / 100
        Bikeable

        Nearby schools

        GreatSchools rating
        Schools provided by the listing agent
        • District: Calaveras

        Source: SFAR. This data may not be complete. We recommend contacting the local school district to confirm school assignments for this home.

        A local agent can set up tours, give advice and negotiate with sellers.

        Browse local experts

        Similar homes

          1. Local buyer's agents are ready to help