****NEWLY IMPROVED PRICE TO ALIGN WITH RECENT MARKET ACTIVITY-OFFERING EXCEPTIONAL VALUE FOR THIS LOCATION AND CONDITION *** Welcome to your dream home in the heart of Harleysville! This immaculate townhome is designed for modern living and effortless entertainment. Step inside to an open, airy layout featuring a beautifully gourmet kitchen with quartz countertops, a sleek marble backsplash, and high-end finishes flowing seamlessly into the family and living areas. The family room boasts a board and batten accent wall with a cozy fireplace, perfect for relaxing or gathering with friends. A first- floor bedroom with an adjacent powder room adds convenience and flexibility. Upstairs, you'll find three additional bedrooms, including a luxurious master suite with its own bathroom and hallway bathroom. the laundry room is perfectly located upstairs for easy access. Luxury vinyl flooring flows throughout the entire home, and every window is adorned with window treatments. All closets are custom designed to maximize storage. The fully finished basement features luxury vinyl flooring, a brand-new bathroom with a shower, a walk-out entrance, and ample storage space, ideal for entertaining or creating your own private retreat. Modern conveniences include a whole-house alarm system and a backup battery for the sump pump. This exceptional home combines style, comfort, and functionality, making it move-in ready for the discerning buyer. Seller is a licensed real estate agent in Pennsylvania.
Sold for $600,000
$600,000
106 Charles Ln, Harleysville, PA 19438
4beds
2,488sqft
Townhouse
Built in 2024
1,164 Square Feet Lot
$601,200 Zestimate®
$241/sqft
$3,560 Estimated rent
Home value
$601,200
$559,000 - $643,000
$3,560/mo
Zestimate® history
Owner options
List your home for rent
$3,560/mo
Rent Zestimate®
Find your next renter with Zillow Rental Manager. Plus, with online applications, you can quickly screen prospective tenants – for free.
$3,560/mo
Rent Zestimate®
Refinance and save
$3,423/mo
Est. payment
Refinancing to a lower rate could help reduce your monthly payments and save thousands over the life of the loan.
$3,423/mo
Est. payment
Explore your selling options
Work with a Zillow partner agent
Leverage their expertise and Zillow's premium Showcase listings to get your home seen by more buyers.
Get startedList with your own agent
Get your home in front of millions of buyers by listing it on Zillow.
Learn how to do itSell it yourself
Take full control of how buyers see your home on Zillow by listing For Sale by Owner (FSBO).
List your homeWhat's special
Cozy fireplaceHigh-end finishesQuartz countertopsSleek marble backsplashOpen airy layoutAmple storage spaceHallway bathroom
Zillow last checked:
Listing updated:
Listed by:
alessia tosco 610-331-8515,
Weichert, Realtors - Cornerstone
Bought with:
Bob Kelley, RS284245
BHHS Fox & Roach-Blue Bell
Scott Rego, RS367108
BHHS Fox & Roach-Blue Bell
Source: Bright MLS,MLS#: PAMC2165782
Facts & features
Interior
Bedrooms & bathrooms
- Bedrooms: 4
- Bathrooms: 4
- Full bathrooms: 3
- 1/2 bathrooms: 1
- Main level bathrooms: 4
- Main level bedrooms: 4
Basement
- Area: 400
Heating
- Central, Natural Gas
Cooling
- Central Air, Natural Gas
Appliances
- Included: Gas Water Heater
Features
- Flooring: Ceramic Tile, Luxury Vinyl
- Basement: Finished
- Number of fireplaces: 1
Interior area
- Total structure area: 2,488
- Total interior livable area: 2,488 sqft
- Finished area above ground: 2,088
- Finished area below ground: 400
Property
Parking
- Parking features: Driveway
- Has uncovered spaces: Yes
Accessibility
- Accessibility features: 2+ Access Exits
Features
- Levels: Two
- Stories: 2
- Pool features: None
Lot
- Size: 1,164 Square Feet
Details
- Additional structures: Above Grade, Below Grade
- Parcel number: 500000718321
- Zoning: R4
- Special conditions: Standard
Construction
Type & style
- Home type: Townhouse
- Architectural style: Traditional
- Property subtype: Townhouse
Materials
- Vinyl Siding
- Foundation: Other
Condition
- Excellent
- New construction: Yes
- Year built: 2024
Details
- Builder name: Fox Lane
Utilities & green energy
- Sewer: Public Sewer
- Water: Public
Community & HOA
Community
- Security: Security System
- Subdivision: Highpointe At Salford
HOA
- Has HOA: Yes
- HOA fee: $256 monthly
Location
- Region: Harleysville
- Municipality: LOWER SALFORD TWP
Financial & listing details
- Price per square foot: $241/sqft
- Tax assessed value: $187,450
- Annual tax amount: $8,348
- Date on market: 1/26/2026
- Listing agreement: Exclusive Right To Sell
- Inclusions: Total Body Fitness Machine.
- Exclusions: Garage Refrigerator, Tv And Mounts, Master Bedroom Mirror.
- Ownership: Fee Simple
Price history
| Date | Event | Price |
|---|---|---|
| 5/5/2026 | Sold | $600,000-4%$241/sqft |
Source:  Bright MLS #PAMC2165782 Report a problem Bright MLS #PAMC2165782 Report a problem | ||
| 4/15/2026 | Pending sale | $624,900$251/sqft |
Source: Bright MLS #PAMC2165782 Report a problem | ||
| 3/23/2026 | Price change | $624,900-5.3%$251/sqft |
Source: Bright MLS #PAMC2165782 Report a problem | ||
| 3/16/2026 | Listed for sale | $659,999$265/sqft |
Source: Bright MLS #PAMC2165782 Report a problem | ||
| 3/14/2026 | Pending sale | $659,999$265/sqft |
Source: Bright MLS #PAMC2165782 Report a problem | ||
| 3/4/2026 | Price change | $659,999-7.7%$265/sqft |
Source: Bright MLS #PAMC2165782 Report a problem | ||
| 2/12/2026 | Price change | $714,980-2%$287/sqft |
Source: Bright MLS #PAMC2165782 Report a problem | ||
| 1/26/2026 | Listed for sale | $729,900+28.7%$293/sqft |
Source: Bright MLS #PAMC2165782 Report a problem | ||
| 5/29/2024 | Sold | $567,142$228/sqft |
Source: Public Record Report a problem | ||
Public tax history
| Year | Property taxes | Tax assessment |
|---|---|---|
| 2025 | $8,019 +2512.1% | $187,450 +2363.2% |
| 2024 | $307 | $7,610 |
| 2023 | $307 | $7,610 |
Find assessor info on the county website
Neighborhood: 19438
Nearby homes
- $699,9903 bd3 ba2.8k sqft111 Vivian Way LOT 6, Harleysville, PA 19438Sold

- $494,9003 bd4 ba2.1k sqft650 Oak Dr #3-12, Harleysville, PA 19438Sold

- $494,9003 bd4 ba2.1k sqft652 Oak Dr #3-13, Harleysville, PA 19438Sold

- $499,9003 bd4 ba2k sqft630 Oak Dr #1-2, Harleysville, PA 19438Sold
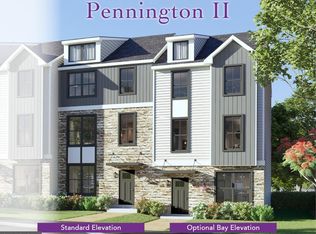
- $651,4003 bd2 ba2.5k sqft104 Charles Ln, Harleysville, PA 19438Off Market
- $629,3273 bd3 ba2k sqft101 Charles Ln LOT 35, Harleysville, PA 19438Sold
- $561,0373 bd3 ba2k sqft107 Charles Ln LOT 38, Harleysville, PA 19438Sold
- $555,6643 bd2 ba2.4k sqft110 Charles Ln, Harleysville, PA 19438Sold
Nearby schools
GreatSchools rating
- 7/10Oak Ridge El SchoolGrades: K-5Distance: 0.9 mi
- 7/10Indian Valley Middle SchoolGrades: 6-8Distance: 1.1 mi
- 9/10Souderton Area Senior High SchoolGrades: 9-12Distance: 2.6 mi
Schools provided by the listing agent
- Middle: Indian Valley
- High: Souderton Area Senior
- District: Souderton Area
Source: Bright MLS. This data may not be complete. We recommend contacting the local school district to confirm school assignments for this home.
Get a cash offer in 3 minutes
Find out how much your home could sell for in as little as 3 minutes with a no-obligation cash offer.
Estimated market value
$601,200
Get a cash offer in 3 minutes
Find out how much your home could sell for in as little as 3 minutes with a no-obligation cash offer.
Estimated market value
$601,200
- Pennsylvania
- Montgomery County
- Harleysville
- 19438
- 106 Charles Ln
Nearby cities
Nearby zip codes
Other Harleysville Topics
