Skip main navigation
For sale
  • Price cut: $25K (6/25)
    $285,000

    106 Charles Pl, Indian Head, MD 20640

    3beds
    1,380sqft
    : 
    Loading
    Get pre-qualified
    Townhouse
    Built in 1965
    4,160 Square Feet Lot
    $285,300 Zestimate®
    $207/sqft
    $-- HOA

    What's special

    Convenient main-level half bathPatio areaGarden spaceLarge yardAmple closet spaceStunning walk-in shower
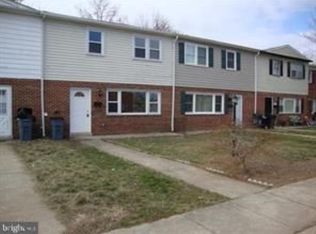
    Price Reduction! Beautifully maintained home in the heart of Indian Head just minutes from Naval Support Facility Indian Head with an easy commute to DC and Northern Virginia! This move-in ready home has been lovingly cared for by its current owners and offers the perfect blend of comfort, charm, and convenience. Major updates have already been completed for peace of mind, including the roof (1yr old) , gutters( 1yr old), hot water heater (2yrs old) , and furnace (5yrs old). Inside, you’ll find beautiful hardwood floors flowing throughout the home, an open-concept living and dining area filled with natural light, and a convenient main-level half bath perfect for guests. The spacious layout continues upstairs with 3 generously sized bedrooms, ample closet space, fresh paint, and a recently remodeled full bathroom featuring a stunning walk-in shower. Step outside to enjoy the fully fenced backyard designed for entertaining and everyday enjoyment. The patio area, shed, garden space, and large yard offer endless possibilities for relaxing, hosting gatherings, or creating your own outdoor oasis. If you’re looking for a well-cared-for home with modern updates, commuter convenience, and inviting indoor/outdoor living — this is one you won’t want to miss!
    27 days
    |
    453
    |
    31
    |

    Zillow last checked:

    Listing updated:

    Listed by:

    JAMMIE REEDY 301-653-4705,

    RE/MAX One 4432956123

    Source: Bright MLS,MLS#: MDCH2054362MLS Logo

    Loading...

      Facts & features

      Interior

      Bedrooms & bathrooms
      • Bedrooms: 3
      • Bathrooms: 2
      • Full bathrooms: 1
      • 1/2 bathrooms: 1
      • Main level bathrooms: 1
      Basement
      • Area: 0
      Heating
      • Forced Air, Electric
      Cooling
      • Other, Electric
      Appliances
      • Included: Microwave, Disposal, Dryer, Oven/Range - Electric, Refrigerator, Stainless Steel Appliance(s), Washer, Electric Water Heater
      Features
      • Flooring: Hardwood
      • Has basement: No
      • Has fireplace: No
      Interior area
      • Total structure area: 1,380
      • Total interior livable area: 1,380 sqft
      • Finished area above ground: 1,380
      • Finished area below ground: 0

      Property

      Parking
      • Total spaces: 2
      • Parking features: Parking Lot
      Accessibility
      • Accessibility features: 2+ Access Exits
      Features
      • Levels: Two
      • Stories: 2
      • Pool features: None
      Lot
      • Size: 4,160 Square Feet
      Details
      • Additional structures: Above Grade, Below Grade
      • Parcel number: 0907002971
      • Zoning: RM
      • Special conditions: Standard

      Construction

      Type & style
      • Home type: Townhouse
      • Architectural style: Colonial,Traditional
      • Property subtype: Townhouse
      Materials
      • Frame
      • Foundation: Crawl Space
      Condition
      • New construction: No
      • Year built: 1965

      Utilities & green energy

      • Sewer: Public Sewer
      • Water: Public

      Community & HOA

      Community
      • Subdivision: Indian Village Ind Head
      HOA
      • Has HOA: No
      Location
      • Region: Indian Head
      • Municipality: Indian Head

      Financial & listing details

      • Price per square foot: $207/sqft
      • Tax assessed value: $219,100
      • Annual tax amount: $3,420
      • Date on market: 6/13/2026
      • Listing agreement: Exclusive Right To Sell
      • Listing terms: Cash,Conventional,FHA,USDA Loan,VA Loan
      • Ownership: Fee Simple

        Estimated market value

        $285,300

        $271,000 - $300,000

        $1,911/mo

        Price history

        DateEventPrice
        6/25/2026Price change$285,000-8.1%$207/sqft
        Source: Bright MLS #MDCH2054362 Report a problem
        6/13/2026Listed for sale$310,000+463.6%$225/sqft
        Source: Bright MLS #MDCH2054362 Report a problem
        6/29/1983Sold$55,000$40/sqft
        Source: Agent Provided Report a problem

        Public tax history

        YearProperty taxesTax assessment
        2025$3,325 +9.6%$200,500 +8.7%
        2024$3,035 +19.1%$184,400 +9.6%
        2023$2,548 +10.6%$168,300 +10.6%
        2022$2,304 +8.6%$152,200 +8.6%
        2021$2,121 +9.5%$140,100 +9.5%
        2020$1,938 +5.9%$128,000 +10.4%
        2019$1,830 +29.4%$115,900 +4.9%
        2018$1,414 -14.7%$110,533 +5.1%
        2017$1,657 -15.2%$105,167 +5.4%
        2016$1,955 $99,800
        2015$1,955 $99,800
        2014$1,955 $99,800 -24.9%
        2013-- $132,900
        2012-- $132,900
        2011-- $132,900 -33.1%
        2010-- $198,550 +16.1%
        2009-- $170,996 +19.2%
        2008-- $143,443 +23.8%
        2007-- $115,890 +10.6%
        2006-- $104,822 +11.8%
        2005-- $93,756 +13.4%
        2004-- $82,690 +1.4%
        2003-- $81,532 +1.4%
        2002-- $80,376 +1.5%
        2001-- $79,220
        Find assessor info on the county website

        Monthly payment

        Est. payment

        Payment breakdown

        Explore the cost of this home by adjusting the details. Changes won't be saved.
        All calculations are estimates and provided by Zillow, Inc. for informational purposes only. Actual amounts may vary.
        HOA fees may include property taxes on listings classified as Co-Ops. Contact the listing agent and/or owner for fee details.
        Mortgage interest rates are dependent on a number of factors, including credit score, down payment, and repayment length. Interest rate data provided by Zillow Group Marketplace, Inc. as of 1/1/1970 from various mortgage lenders with which we have lead or other similar arrangements; the Estimated Payment is an average of those rates.
        See how much you could borrow to make a competitive offer.

        Climate risks

        Neighborhood: 20640

        Getting around

        52 / 100
        Somewhat Walkable
        54 / 100
        Bikeable

        Nearby schools

        GreatSchools rating
        Schools provided by the listing agent
        • District: Charles County Public Schools

        Source: Bright MLS. This data may not be complete. We recommend contacting the local school district to confirm school assignments for this home.

        A local agent can set up tours, give advice and negotiate with sellers.

        Browse local experts

        Similar homes