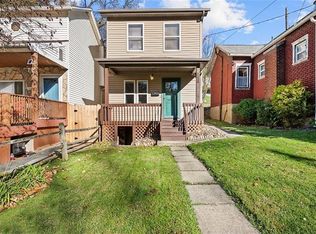
Welcome home to 106 Chartiers Avenue! From the moment you arrive, it's easy to see that this isn't a house that's simply been maintained, it's been genuinely cared for. Tucked behind mature landscaping and surrounded by a fully fenced backyard, this home offers a surprising sense of privacy while remaining just minutes from everything Pittsburgh has to offer. Inside, you'll find hardwood floors, crown molding, a beautiful stone fireplace, and an updated kitchen featuring newer GE appliances, under-cabinet lighting, and a double-oven gas range. The finished lower level adds valuable living space along with a full bathroom and flexible office or bonus room. Step outside and you'll discover one of the home's most inviting features: a covered patio and beautifully landscaped backyard that feels tailor-made for summer dinners, morning coffee, gardening projects, or simply unwinding at the end of the day. Fresh paint, updated fixtures, polished hardwood floors, cleaned carpets, and numerous mechanical and security improvements mean you can move right in and start enjoying it from day one. Conveniently located with easy access to shopping, dining, major roadways, and downtown Pittsburgh.
Contingent
$265,000
106 Chartiers Ave, Pittsburgh, PA 15205
3beds
--sqft
Single Family Residence
Built in 1941
4,896 Square Feet Lot
$273,100 Zestimate®
$--/sqft
$-- HOA
What's special
Beautifully landscaped backyardFully fenced backyardFinished lower levelFresh paintUpdated fixturesDouble-oven gas rangeUnder-cabinet lighting
- 35 days |
- 107 |
- 6 |
Likely to sell faster than
Zillow last checked:
Listing updated:
Listed by:
Sarah Fitzpatrick 724-933-6300,
RE/MAX SELECT REALTY 724-933-6300
Source: WPMLS,MLS#: 1757834
Originating MLS: West Penn Multi-List
Facts & features
Interior
Bedrooms & bathrooms
- Bedrooms: 3
- Bathrooms: 2
- Full bathrooms: 2
Primary bedroom
- Level: Upper
- Dimensions: 15x12
Bedroom 2
- Level: Upper
- Dimensions: 12x11
Bedroom 3
- Level: Upper
- Dimensions: 9x9
Bonus room
- Level: Basement
- Dimensions: 9x8
Dining room
- Level: Main
- Dimensions: 13x11
Entry foyer
- Level: Main
- Dimensions: 5x4
Kitchen
- Level: Main
- Dimensions: 15x10
Laundry
- Level: Basement
- Dimensions: 15x10
Living room
- Level: Main
- Dimensions: 21x11
Heating
- Forced Air, Gas
Cooling
- Central Air
Appliances
- Included: Some Gas Appliances, Dryer, Dishwasher, Disposal, Microwave, Refrigerator, Stove, Washer
Features
- Flooring: Carpet, Hardwood, Tile
- Basement: Full,Walk-Up Access
- Number of fireplaces: 1
- Fireplace features: Wood Burning
Property
Parking
- Total spaces: 1
- Parking features: Detached, Garage, Garage Door Opener
- Has garage: Yes
Features
- Levels: Two
- Stories: 2
Lot
- Size: 4,896 Square Feet
- Dimensions: 0.1124
Details
- Parcel number: 0068P00191000000
Construction
Type & style
- Home type: SingleFamily
- Architectural style: Two Story
- Property subtype: Single Family Residence
Materials
- Frame
- Roof: Metal
Condition
- Resale
- Year built: 1941
Utilities & green energy
- Sewer: Public Sewer
- Water: Public
Community & HOA
Location
- Region: Pittsburgh
Financial & listing details
- Tax assessed value: $146,100
- Annual tax amount: $6,359
- Date on market: 6/4/2026
Estimated market value
$273,100
$259,000 - $287,000
$1,753/mo
Price history
| Date | Event | Price |
|---|---|---|
| 6/7/2026 | Contingent | $265,000 |
Source: | ||
| 6/4/2026 | Listed for sale | $265,000+15.2% |
Source: | ||
| 5/26/2021 | Sold | $230,000+360% |
Source: | ||
| 7/8/2011 | Sold | $50,000 |
Source: Public Record Report a problem | ||
Public tax history
| Year | Property taxes | Tax assessment |
|---|---|---|
| 2025 | $6,341 +8.3% | $146,100 |
| 2024 | $5,853 +1585.9% | $146,100 +99% |
| 2023 | $347 | $73,400 |
| 2022 | $347 +32.5% | $73,400 +32.5% |
| 2021 | $262 +2% | $55,400 |
| 2020 | $257 -2% | $55,400 |
| 2019 | $262 -86.4% | $55,400 |
| 2018 | $1,929 +4.1% | $55,400 +1.3% |
| 2017 | $1,853 +616.3% | $54,700 |
| 2016 | $259 -84.9% | $54,700 |
| 2015 | $1,719 | $54,700 -24.8% |
| 2014 | -- | $72,700 -2.2% |
| 2013 | -- | $74,300 +147.7% |
| 2012 | -- | $30,000 |
| 2011 | -- | $30,000 |
| 2010 | -- | $30,000 |
| 2009 | -- | $30,000 |
| 2008 | -- | $30,000 |
| 2007 | -- | $30,000 |
| 2006 | -- | $30,000 |
| 2005 | -- | $30,000 |
| 2004 | -- | $30,000 -33.3% |
| 2003 | -- | $45,000 |
| 2002 | -- | $45,000 |
Find assessor info on the county website
Monthly payment
Est. payment$--/mo
Payment breakdown
Explore the cost of this home by adjusting the details. Changes won't be saved.All calculations are estimates and provided by Zillow, Inc. for informational purposes only. Actual amounts may vary.
HOA fees may include property taxes on listings classified as Co-Ops. Contact the listing agent and/or owner for fee details.
Mortgage interest rates are dependent on a number of factors, including credit score, down payment, and repayment length. Interest rate data provided by Zillow Group Marketplace, Inc. as of 1/1/1970 from various mortgage lenders with which we have lead or other similar arrangements; the Estimated Payment is an average of those rates.
See how much you could borrow to make a competitive offer.
Climate risks
Neighborhood: 15205
Nearby schools
GreatSchools rating
- 7/10Crafton El SchoolGrades: K-6Distance: 0.7 mi
- 6/10Carlynton Junior-Senior High SchoolGrades: 7-12Distance: 1.1 mi
Schools provided by the listing agent
- District: Carlynton
Source: WPMLS. This data may not be complete. We recommend contacting the local school district to confirm school assignments for this home.
A local agent can set up tours, give advice and negotiate with sellers.
A local lender can help you make sure your offer is ready when you are.
- Pennsylvania
- Allegheny County
- Crafton
- 15205
- 106 Chartiers Ave