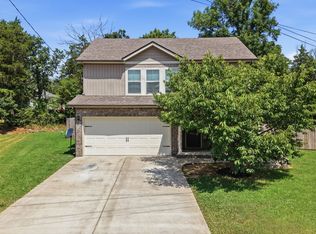
Large bonus roomScreened-in patioStainless steel kitchen appliancesCarpets professionally shampooed
**RED ACCENT WALLS HAVE BEEN FRESHLY PAINTED IN A MODERN NEUTRAL COLOR, CREATING A BRIGHT, MOVE-IN-READY SPACE! I am in a cul-de-sac and move-in-ready! Welcome to this well-kept 3-bedroom, 2.5-bath home with a screened-in patio, the two-car garage has ceiling-mounted storage racks, and a large bonus room. Bedroom tvs stay! Your new home comes equipped with energy-efficient solar panels that includes a transferable extended warranty good through April 25, 2029. You'll also receive a home warranty that's in place through September 2029. An Echo water softener system is already installed for added convenience. Stainless steel kitchen appliances, as well as the Samsung washer and dryer, will stay with the home. No HOA here—and a storage shed is included too! Vivint home monitoring currently in place. Carpets professionally shampooed.
The primary suite features a soaking tub, dual vanities, a walk-in closet, and a separate shower, creating a comfortable and functional retreat. You’ll also appreciate the convenient location, with quick access to the lake, nearby schools, parks, shopping, and entertainment options. The seller is motivated and ready for a smooth transaction!
74 days
|
432
|
16
|
Zillow last checked:
Listing updated:
Listed by:
Yolanda Gray Ruffin, REALTOR®615-218-5497,
Mabry Realty, LLC615-462-5380
Source: RealTracs MLS as distributed by MLS GRID,MLS#: 3183602
Loading...
Facts & features
Interior
Bedrooms & bathrooms
Bedrooms: 3
Bathrooms: 3
Full bathrooms: 2
1/2 bathrooms: 1
Bedroom 1
Features: Suite
Level: Suite
Area: 182 Square Feet
Dimensions: 13x14
Bedroom 2
Area: 132 Square Feet
Dimensions: 12x11
Bedroom 3
Area: 132 Square Feet
Dimensions: 11x12
Primary bathroom
Features: Double Vanity
Level: Double Vanity
Dining room
Features: Combination
Level: Combination
Area: 120 Square Feet
Dimensions: 10x12
Kitchen
Features: Eat-in Kitchen
Level: Eat-in Kitchen
Area: 120 Square Feet
Dimensions: 10x12
Living room
Features: Great Room
Level: Great Room
Area: 266 Square Feet
Dimensions: 14x19
Recreation room
Features: Other
Level: Other
Area: 378 Square Feet
Dimensions: 18x21
Heating
Central
Cooling
Ceiling Fan(s), Central Air
Appliances
Included: Built-In Electric Oven, Built-In Electric Range, Cooktop, Dishwasher, Disposal, Ice Maker, Microwave, Water Purifier
Features
Ceiling Fan(s), Open Floorplan, Pantry, Walk-In Closet(s)
Flooring: Carpet, Laminate, Tile
Basement: Crawl Space
Interior area
Total structure area: 1,740
Total interior livable area: 1,740 sqft
Finished area above ground: 1,740
Property
Parking
Total spaces: 2
Parking features: Garage Faces Front, Garage Door Opener
Attached garage spaces: 2
Accessibility
Accessibility features: Accessible Entrance
Features
Levels: Two
Stories: 2
Patio & porch: Porch, Covered, Patio, Screened
Lot
Size: 0.25 Acres
Features: Cul-De-Sac
Topography: Cul-De-Sac
Details
Additional structures: Storage
Parcel number: 013N G 02000 R0089492
Special conditions: Standard
Construction
Type & style
Home type: SingleFamily
Property subtype: Single Family Residence, Residential
Materials
Brick, Vinyl Siding
Condition
New construction: No
Year built: 2013
Utilities & green energy
Sewer: Public Sewer
Water: Public
Utilities for property: Water Available
Green energy
Green verification: ENERGY STAR Certified Homes
Energy efficient items: Doors
Community & HOA
Community
Security: Carbon Monoxide Detector(s), Fire Alarm
Subdivision: Lake Hills Annex Sec 4
HOA
Has HOA: No
Location
Region: Smyrna
Financial & listing details
Price per square foot: $247/sqft
Tax assessed value: $221,400
Annual tax amount: $1,839
Date on market: 4/28/2026
Estimated market value
Zestimate®
Not available
Estimated sales range
Not available
Rent Zestimate®
Not available
Price history
Date
Event
Price
7/7/2026
Price change
$430,000-2.3%$247/sqft
Source: RealTracs MLS as distributed by MLS GRID #3183602Report a problem
7/2/2026
Price change
$440,000-1.1%$253/sqft
Source: RealTracs MLS as distributed by MLS GRID #3183602Report a problem
6/25/2026
Price change
$444,900-1.1%$256/sqft
Source: RealTracs MLS as distributed by MLS GRID #3183602Report a problem
5/8/2026
Listed for sale
$449,900+179.4%$259/sqft
Source: RealTracs MLS as distributed by MLS GRID #3183602Report a problem
Explore the cost of this home by adjusting the details. Changes won't be saved.
Principal & interest
$1,547
Mortgage insurance
$0
Property taxes
$170
Home insurance
$105
HOA fees
$0
Utilities
Not included
All calculations are estimates and provided by Zillow, Inc. for informational purposes only. Actual amounts may vary.
HOA fees may include property taxes on listings classified as Co-Ops. Contact the listing agent and/or owner for fee details.
Mortgage interest rates are dependent on a number of factors, including credit score, down payment, and repayment length. Interest rate data provided by Zillow Group Marketplace, Inc. as of 1/1/1970 from various mortgage lenders with which we have lead or other similar arrangements; the Estimated Payment is an average of those rates.
See how much you could borrow to make a competitive offer.
Source: RealTracs MLS as distributed by MLS GRID. This data may not be complete. We recommend contacting the local school district to confirm school assignments for this home.