106 Cherry Creek Drive in demand Cherry Creek subdivision offers the perfect blend of privacy, space and timeless charm. A sweeping driveway and manicured landscaping lead into a home with soaring ceilings, luxury vinyl tile flooring and elegant architectural details throughout. At the heart of the home, the living and dining spaces feel both grand and welcoming, framed by oversized windows that pour in natural light. The kitchen is a true standout, featuring custom cabinetry, a generous island for gathering, and a layout that effortlessly connects to the main living areas—creating an ideal setting for entertaining or simply enjoying everyday moments in style. This lovely home features 4 bedrooms, 3.5 baths and a bonus room for an additional bedroom, office or hobby room. The 1st floor primary suite provides a relaxing retreat, highlighted by a beautifully updated spa-like bathroom with a walk-in shower, dual vanities and custom cabinetry. Step outside to a true backyard oasis, complete with an expansive covered patio featuring a stunning wood-paneled ceiling, ceiling fans, and a center island for dining or cocktails while enjoying the lush greenery. A large attached garage provides car and storage space. The fenced yard offers charm and versatility with enclosed green space, separate outbuilding with climate controlled greenhouse, air conditioned workshop and garage/storage room. This is a rare opportunity to enjoy refined indoor living and exceptional outdoor entertaining in one of Mandeville’s most desirable settings. Priced below last appraised value!
Closed
Price Unknown
106 Cherry Creek Dr, Mandeville, LA 70448
4beds
3,544sqft
Single Family Residence
Built in 1996
-- sqft lot
$615,100 Zestimate®
$--/sqft
$4,605 Estimated rent
Home value
$615,100
$578,000 - $652,000
$4,605/mo
Zestimate® history
Owner options
List your home for rent
$4,605/mo
Rent Zestimate®
Find your next renter with Zillow Rental Manager. Plus, with online applications, you can quickly screen prospective tenants – for free.
$4,605/mo
Rent Zestimate®
Refinance and save
$350/mo
Est. payment
Refinancing to a lower rate could help reduce your monthly payments and save thousands over the life of the loan.
$350/mo
Est. payment
Explore your selling options
Work with a Zillow partner agent
Leverage their expertise and Zillow's premium Showcase listings to get your home seen by more buyers.
Get startedList with your own agent
Get your home in front of millions of buyers by listing it on Zillow.
Learn how to do itSell it yourself
Take full control of how buyers see your home on Zillow by listing For Sale by Owner (FSBO).
List your homeWhat's special
Custom cabinetryLush greeneryManicured landscapingSweeping drivewayLuxury vinyl tile flooringSoaring ceilingsGenerous island for gathering
Zillow last checked:
Listing updated:
Listed by:
Polly Eagan 504-452-3571,
KELLER WILLIAMS REALTY 455-0100
Bought with:
Miriam Gifford
Homesmart Realty South
Source: GSREIN,MLS#: 2554000
Facts & features
Interior
Bedrooms & bathrooms
- Bedrooms: 4
- Bathrooms: 4
- Full bathrooms: 3
- 1/2 bathrooms: 1
Primary bedroom
- Description: Flooring: Plank,Simulated Wood
- Level: First
- Dimensions: 24.6 x 13.10
Bedroom
- Description: Flooring: Carpet
- Level: Second
- Dimensions: 12.10 x 13.8
Bedroom
- Description: Flooring: Carpet
- Level: Second
- Dimensions: 18.2 x 10.9
Bedroom
- Description: Flooring: Carpet
- Level: Second
- Dimensions: 12.11 x 13.9
Breakfast room nook
- Description: Flooring: Tile
- Level: First
- Dimensions: 9.10 x 12.6
Den
- Description: Flooring: Plank,Simulated Wood
- Level: First
- Dimensions: 18.5 x 18.3
Dining room
- Description: Flooring: Plank,Simulated Wood
- Level: First
- Dimensions: 16.2 x 13.9
Foyer
- Description: Flooring: Plank,Simulated Wood
- Level: First
- Dimensions: 17.9 x 11.4
Kitchen
- Description: Flooring: Tile
- Level: First
- Dimensions: 12.9 x 17.9
Laundry
- Description: Flooring: Tile
- Level: First
- Dimensions: 8.10 x 7.10
Living room
- Description: Flooring: Plank,Simulated Wood
- Level: First
- Dimensions: 11.10 x 18.3
Heating
- Central, Multiple Heating Units
Cooling
- Central Air, 2 Units
Appliances
- Included: Cooktop, Dishwasher, Microwave, Oven, Refrigerator
- Laundry: Washer Hookup, Dryer Hookup
Features
- Wet Bar, Ceiling Fan(s), Carbon Monoxide Detector, Stainless Steel Appliances
- Has fireplace: No
- Fireplace features: None
Interior area
- Total structure area: 5,147
- Total interior livable area: 3,544 sqft
Property
Parking
- Total spaces: 3
- Parking features: Attached, Garage, Three or more Spaces, Garage Door Opener
- Has attached garage: Yes
Features
- Levels: Two
- Stories: 2
- Patio & porch: Covered, Oversized, Patio
- Exterior features: Fence, Patio
- Pool features: None
Lot
- Dimensions: 80 x 170/189 x 73/43
- Features: Outside City Limits, Oversized Lot
Details
- Additional structures: Greenhouse, Workshop
- Parcel number: 50563
- Special conditions: None
Construction
Type & style
- Home type: SingleFamily
- Architectural style: Traditional
- Property subtype: Single Family Residence
Materials
- Brick, Stucco, Vinyl Siding
- Foundation: Slab
- Roof: Shingle
Condition
- Excellent
- Year built: 1996
Utilities & green energy
- Sewer: Public Sewer
- Water: Public
Community & HOA
Community
- Security: Security System, Smoke Detector(s)
- Subdivision: Cherry Creek
HOA
- Has HOA: Yes
- HOA fee: $350 annually
- HOA name: Cherry Creek
Location
- Region: Mandeville
Financial & listing details
- Tax assessed value: $414,041
- Annual tax amount: $4,067
- Date on market: 4/22/2026
Price history
| Date | Event | Price |
|---|---|---|
| 6/10/2026 | Sold | -- |
Source:  GSREIN #2554000 Report a problem GSREIN #2554000 Report a problem | ||
| 6/2/2026 | Pending sale | $615,000$174/sqft |
Source: GSREIN #2554000 Report a problem | ||
| 5/10/2026 | Contingent | $615,000$174/sqft |
Source: GSREIN #2554000 Report a problem | ||
| 4/22/2026 | Listed for sale | $615,000+89.2%$174/sqft |
Source: GSREIN #2554000 Report a problem | ||
| 9/11/2017 | Sold | -- |
Source: GSREIN #2089917 Report a problem | ||
| 8/4/2017 | Pending sale | $325,000$92/sqft |
Source: Keller Williams Realty Services #2089917 Report a problem | ||
| 7/5/2017 | Price change | $325,000-6.9%$92/sqft |
Source: Keller Williams Realty Services #2089917 Report a problem | ||
| 6/1/2017 | Price change | $349,000-6.9%$98/sqft |
Source: Keller Williams Realty Services #2089917 Report a problem | ||
| 3/14/2017 | Price change | $375,000-5.1%$106/sqft |
Source: Keller Williams Realty Services #2089917 Report a problem | ||
| 2/13/2017 | Listed for sale | $395,000$111/sqft |
Source: Keller Williams Realty Services #2089917 Report a problem | ||
Public tax history
| Year | Property taxes | Tax assessment |
|---|---|---|
| 2025 | $4,067 -3.6% | $41,404 |
| 2024 | $4,217 +42.3% | $41,404 +38.6% |
| 2023 | $2,964 +3.7% | $29,864 +2.7% |
| 2022 | $2,859 +0.2% | $29,069 |
| 2021 | $2,854 +0.1% | $29,069 |
| 2020 | $2,851 +0.3% | $29,069 +3% |
| 2019 | $2,841 -26.7% | $28,222 |
| 2018 | $3,875 -7.8% | $28,222 -7% |
| 2017 | $4,205 +31.8% | $30,343 |
| 2016 | $3,190 | $30,343 +9% |
| 2015 | $3,190 +9.3% | $27,842 |
| 2014 | $2,919 +1.1% | $27,842 |
| 2013 | $2,888 -11.7% | $27,842 -7.5% |
| 2011 | $3,270 +0.4% | $30,097 |
| 2010 | $3,258 | $30,097 |
Find assessor info on the county website
Neighborhood: 70448
Nearby homes
- $454,300-- bd-- ba2.8k sqft104 Cherry Creek Dr, Mandeville, LA 70448Off Market
- $424,5004 bd3 ba2.4k sqft108 Cherry Creek Dr, Mandeville, LA 70448Off Market
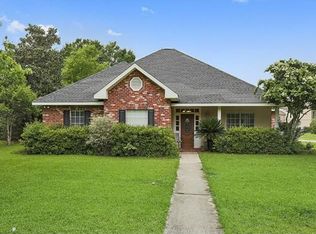
- $447,600-- bd-- ba2.5k sqft302 Lobel Ct, Mandeville, LA 70448Off Market
- $469,9004 bd3 ba2.6k sqft102 Cherry Creek Dr, Mandeville, LA 70448Off Market
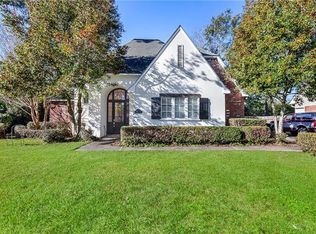
- $589,200-- bd-- ba3.5k sqft105 Cherry Creek Dr, Mandeville, LA 70448Off Market
- $581,400-- bd-- ba3.2k sqft107 Cherry Creek Dr, Mandeville, LA 70448Off Market
- $--4 bd3 ba3.5k sqft304 Lobel Ct, Mandeville, LA 70448Sold
- $476,700-- bd-- ba2.6k sqft110 Cherry Creek Dr, Mandeville, LA 70448Off Market
Nearby schools
GreatSchools rating
- 10/10Mandeville Elementary SchoolGrades: PK-3Distance: 1.1 mi
- 7/10Fontainebleau Junior High SchoolGrades: 7-8Distance: 2.8 mi
- 8/10Fontainebleau High SchoolGrades: 9-12Distance: 2.9 mi
Get a cash offer in 3 minutes
Find out how much your home could sell for in as little as 3 minutes with a no-obligation cash offer.
Estimated market value
$615,100
Get a cash offer in 3 minutes
Find out how much your home could sell for in as little as 3 minutes with a no-obligation cash offer.
Estimated market value
$615,100
- Louisiana
- Saint Tammany Parish
- Mandeville
- 70448
- 106 Cherry Creek Dr
Nearby cities
Nearby zip codes
Other Mandeville Topics
