Skip main navigation
Sold
  • $649,000

    106 Cherry Hill Dr, Mosier, OR 97040

    4beds
    3,000sqft
    Residential, Single Family Residence
    Built in 2020
    0.25 Acres Lot
    $649,200 Zestimate®
    $216/sqft
    $3,568 Estimated rent

    Home value

    $649,200

    Estimated sales range

    Not available

    $3,568/mo

    Zestimate® history
    Loading
    Loading...

    Owner options

    List your home for rent

    $3,568/mo

    Rent Zestimate®

    Find your next renter with Zillow Rental Manager. Plus, with online applications, you can quickly screen prospective tenants – for free.

    Learn more

    $3,568/mo

    Rent Zestimate®

    Refinance and save

    $3,932/mo

    Est. payment

    Refinancing to a lower rate could help reduce your monthly payments and save thousands over the life of the loan.

    See today's rates

    $3,932/mo

    Est. payment

    Explore your selling options

    Work with a Zillow partner agent

    Leverage their expertise and Zillow's premium Showcase listings to get your home seen by more buyers.

    Get started

    List with your own agent

    Get your home in front of millions of buyers by listing it on Zillow.

    Learn how to do it

    Sell it yourself

    Take full control of how buyers see your home on Zillow by listing For Sale by Owner (FSBO).

    List your home

    What's special

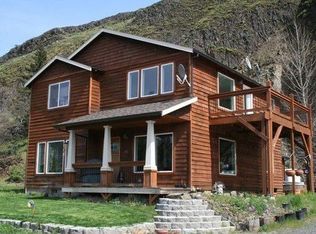
    Opportunity meets vision in this stunning 2020 Northwest Contemporary home in Mosier. Partially completed and ready for your personal touch, this custom-designed residence offers the rare chance to finish a thoughtfully crafted home exactly to your style—without the hassle of starting from scratch.Spanning approximately 3,000 square feet, the home features a smart, modern layout with abundant natural light and seamless indoor-outdoor living on the main level. Enjoy breathtaking, unobstructed west-facing views down the heart of the Columbia River, along with sweeping territorial vistas of the Syncline. Two primary suites provide flexibility and comfort, while usable storage and a drive-through oversized garage add everyday convenience. The exterior showcases beautiful tongue-and-groove soffits, vertical wood accents, and a dark, moody paint scheme. A standout feature is the included 512 sq ft finished ADU with its own private, lockable entrance—ideal for rental income, a live/work setup, multi-generational living, or a caretaker’s quarters. The home is set on a level yard with ample space to entertain and customize, and offers flexibility to create your ideal outdoor environment. This is a truly unique opportunity to bring your vision to life in one of the Gorge’s most desirable settings. Skip the delays and complexity of a new build and step into a home that’s ready for your finishing touches. Don’t miss your chance—schedule your showing today.

    Zillow last checked:

    Listing updated:

    Listed by:

    Zack Schreiner zack@jdreteam.com,

    Real Broker,

    Jennifer Dillard 206-697-0575,

    Real Broker

    Bought with:

    Maui Meyer, 950500021

    Copper West Real Estate

    Source: RMLS (OR),MLS#: 123449015MLS Logo

    Facts & features

    Interior

    Bedrooms & bathrooms
    • Bedrooms: 4
    • Bathrooms: 4
    • Full bathrooms: 4
    • Main level bathrooms: 2
    Rooms
    • Room types: Laundry, Bedroom 4, Guest Quarters, Bedroom 2, Bedroom 3, Dining Room, Family Room, Kitchen, Living Room, Primary Bedroom
    Primary bedroom
    • Level: Main
    Bedroom 2
    • Level: Upper
    Bedroom 3
    • Level: Upper
    Bedroom 4
    • Level: Upper
    Dining room
    • Level: Main
    Family room
    • Level: Upper
    Kitchen
    • Level: Main
    Living room
    • Level: Main
    Heating
    • Mini Split
    Cooling
    • Has cooling: Yes
    Appliances
    • Included: Electric Water Heater
    Features
    • High Ceilings
    • Windows: Double Pane Windows, Vinyl Frames
    • Basement: Crawl Space
    Interior area
    • Total structure area: 3,000
    • Total interior livable area: 3,000 sqft

    Property

    Parking
    • Total spaces: 1
    • Parking features: Driveway, Off Street, Attached
    • Attached garage spaces: 1
    • Has uncovered spaces: Yes
    Features
    • Levels: Two
    • Stories: 2
    • Patio & porch: Covered Patio, Patio
    • Exterior features: Yard
    • Has view: Yes
    • View description: River, Territorial
    • Has water view: Yes
    • Water view: River
    Lot
    • Size: 0.25 Acres
    • Features: Level, SqFt 10000 to 14999
    Details
    • Parcel number: 15347
    • Zoning: R

    Construction

    Type & style
    • Home type: SingleFamily
    • Architectural style: NW Contemporary
    • Property subtype: Residential, Single Family Residence
    Materials
    • Cement Siding, Lap Siding, Shake Siding
    • Foundation: Concrete Perimeter, Stem Wall
    • Roof: Composition
    Condition
    • Under Construction
    • New construction: Yes
    • Year built: 2020

    Utilities & green energy

    • Sewer: Public Sewer
    • Water: Public

    Community & HOA

    HOA
    • Has HOA: No
    Location
    • Region: Mosier

    Financial & listing details

    • Price per square foot: $216/sqft
    • Tax assessed value: $1,042,270
    • Annual tax amount: $6,904
    • Date on market: 3/16/2026
    • Cumulative days on market: 38 days
    • Listing terms: Cash,Rehab
    • Road surface type: Paved

    Price history

    DateEventPrice
    5/29/2026Sold$649,000$216/sqft
    Source: RMLS (OR) #123449015 Report a problem
    4/24/2026Pending sale$649,000$216/sqft
    Source: RMLS (OR) #123449015 Report a problem
    4/15/2026Price change$649,000-7.2%$216/sqft
    Source: RMLS (OR) #123449015 Report a problem
    3/17/2026Listed for sale$699,000+905.8%$233/sqft
    Source: RMLS (OR) #123449015 Report a problem
    4/7/2017Sold$69,500+26.4%$23/sqft
    Source: RMLS (OR) #16021164 Report a problem
    9/23/2015Sold$55,000$18/sqft
    Source: RMLS (OR) #15677921 Report a problem

    Public tax history

    YearProperty taxesTax assessment
    2025$6,904 +52%$470,837 +51.5%
    2024$4,544 +2.9%$310,840 +3%
    2023$4,417 +18.2%$301,787 +19.3%
    2022$3,737 +50.1%$252,896 +46.3%
    2021$2,490 +126.2%$172,861 +135.6%
    2020$1,100 +22.6%$73,373 +17.7%
    2019$898 +2.9%$62,318 +3%
    2018$872 $60,503 +3%
    2017$872 +5.6%$58,741 +3%
    2016$826 $57,030 +3%
    2015$826 +1.4%$55,369 +3%
    2014$815 $53,756 +6.1%
    2012-- $50,670 -29.4%
    2011-- $71,810 -12.4%
    2010-- $81,985 +3%
    2009-- $79,598 +3%
    2008-- $77,280 +3%
    2007-- $75,030
    Find assessor info on the county website

    Neighborhood: 97040

    Nearby schools

    GreatSchools rating
    Schools provided by the listing agent
    • Elementary: Chenowith
    • Middle: The Dalles
    • High: The Dalles

    Source: RMLS (OR). This data may not be complete. We recommend contacting the local school district to confirm school assignments for this home.

    Get pre-qualified for a loan
    At Zillow Home Loans, we can pre-qualify you in as little as 5 minutes with no impact to your credit score.

    An equal housing lender. NMLS #10287.