Welcome to 106 Chesapeake Cove, your new home! This stunning Colonial boasts an array of features that combine comfort and elegance, making it the perfect place to call home. Situated in the vibrant & amenity filled Aquia Harbour community. This home offers the ideal blend of suburban tranquility and urban accessibility. Once inside, you will find hardwood floors greeting you, a spacious office, living room, dining room, laundry room, full bathroom & at the heart of the home is the inviting family room, featuring a dramatic vaulted ceiling and a cozy brick face wood-burning fireplace, the perfect center piece. Great Natural light. The kitchen is host to ample counter/prep space, double wall oven, center island cooktop where culinary dreams come to life. In the spacious upper level layout you will find 4 well-appointed bedrooms, ensuring plenty of space for family and/or guests. The primary suite features a private full bathroom, large walk in closet & valued ceiling, while an additional hall bathroom provides convenience for the other 3 bedrooms. All 4 bedrooms are host to ceiling fans & closet space. Heading down to the finished basement area that expands your living space, complete with a full bathroom and multiple flex spaces that can be customized to suit your needs—be it a 2nd office, gym, playroom, media room……… Now as you step outside onto the composite deck which is ideal for entertaining, grilling or simply enjoying the outdoors with a cup of your favorite beverage. The outdoor space is also host to a well thought out waterfall fish pond, creating a peaceful retreat right in your backyard. With ample parking options, including a 2-car attached garage, you'll never have to worry about where to park. This home offers not just a place to live, but a lifestyle to enjoy. Don’t miss the opportunity to make this Colonial gem yours! Schedule your tour today and experience all this exceptional property has to offer!
Sold for $650,000
$650,000
106 Chesapeake Cv, Stafford, VA 22554
4beds
3,810sqft
Single Family Residence
Built in 1989
0.44 Acres Lot
$651,800 Zestimate®
$171/sqft
$3,504 Estimated rent
Home value
$651,800
$600,000 - $704,000
$3,504/mo
Zestimate® history
Owner options
List your home for rent
$3,504/mo
Rent Zestimate®
Find your next renter with Zillow Rental Manager. Plus, with online applications, you can quickly screen prospective tenants – for free.
$3,504/mo
Rent Zestimate®
Refinance and save
$4,023/mo
Est. payment
Refinancing to a lower rate could help reduce your monthly payments and save thousands over the life of the loan.
$4,023/mo
Est. payment
Explore your selling options
Work with a Zillow partner agent
Leverage their expertise and Zillow's premium Showcase listings to get your home seen by more buyers.
Get startedList with your own agent
Get your home in front of millions of buyers by listing it on Zillow.
Learn how to do itSell it yourself
Take full control of how buyers see your home on Zillow by listing For Sale by Owner (FSBO).
List your homeWhat's special
Finished basementInviting family roomComposite deckCenter island cooktopLaundry roomSpacious officeDramatic vaulted ceiling
Zillow last checked:
Listing updated:
Listed by:
Ryan C Frey 540-940-7249,
Keller Williams Capital Properties
Bought with:
kim rupp, 0225224871
Corcoran McEnearney
Source: Bright MLS,MLS#: VAST2035478
Facts & features
Interior
Bedrooms & bathrooms
- Bedrooms: 4
- Bathrooms: 4
- Full bathrooms: 4
- Main level bathrooms: 1
Rooms
- Room types: Living Room, Dining Room, Primary Bedroom, Bedroom 2, Bedroom 3, Bedroom 4, Kitchen, Family Room, Foyer, Laundry, Office
Basement
- Area: 1000
Heating
- Heat Pump, Electric
Cooling
- Central Air, Electric
Appliances
- Included: Cooktop, Dishwasher, Disposal, Exhaust Fan, Microwave, Double Oven, Dryer, Washer, Electric Water Heater
- Laundry: Main Level, Laundry Room
Features
- Kitchen Island, Dining Area, Built-in Features, Primary Bath(s), Floor Plan - Traditional, Bathroom - Tub Shower, Ceiling Fan(s), Chair Railings, Recessed Lighting, Walk-In Closet(s)
- Flooring: Carpet, Hardwood, Luxury Vinyl, Ceramic Tile, Wood
- Windows: Double Hung, Replacement
- Basement: Improved,Finished
- Number of fireplaces: 1
- Fireplace features: Brick
Interior area
- Total structure area: 3,810
- Total interior livable area: 3,810 sqft
- Finished area above ground: 2,810
- Finished area below ground: 1,000
Property
Parking
- Total spaces: 2
- Parking features: Garage Door Opener, Garage Faces Front, Driveway, Attached
- Attached garage spaces: 2
- Has uncovered spaces: Yes
Accessibility
- Accessibility features: None
Features
- Levels: Three
- Stories: 3
- Pool features: Community
Lot
- Size: 0.44 Acres
Details
- Additional structures: Above Grade, Below Grade
- Parcel number: 21B 677
- Zoning: R1
- Special conditions: Standard
Construction
Type & style
- Home type: SingleFamily
- Architectural style: Colonial
- Property subtype: Single Family Residence
Materials
- Vinyl Siding
- Foundation: Slab
- Roof: Asphalt,Architectural Shingle
Condition
- Excellent
- New construction: No
- Year built: 1989
Utilities & green energy
- Sewer: Public Sewer
- Water: Public
Community & HOA
Community
- Subdivision: Aquia Harbour
HOA
- Has HOA: Yes
- Amenities included: Baseball Field, Bike Trail, Boat Ramp, Gated, Picnic Area, Security, Tot Lots/Playground, Pool, Marina/Marina Club, Community Center, Basketball Court, Dog Park, Golf Course, Jogging Path, Riding/Stables, Tennis Court(s)
- HOA fee: $147 monthly
- HOA name: AQUIA HARBOUR POA
Location
- Region: Stafford
Financial & listing details
- Price per square foot: $171/sqft
- Tax assessed value: $441,000
- Annual tax amount: $3,999
- Date on market: 2/14/2025
- Listing agreement: Exclusive Right To Sell
- Ownership: Fee Simple
Price history
| Date | Event | Price |
|---|---|---|
| 3/14/2025 | Sold | $650,000+8.8%$171/sqft |
Source:  Bright MLS #VAST2035478 Report a problem Bright MLS #VAST2035478 Report a problem | ||
| 2/18/2025 | Pending sale | $597,500$157/sqft |
Source: Bright MLS #VAST2035478 Report a problem | ||
| 2/14/2025 | Listed for sale | $597,500+66.7%$157/sqft |
Source: Bright MLS #VAST2035478 Report a problem | ||
| 1/1/2015 | Sold | $358,500$94/sqft |
Source:  Long & Foster Broker Feed #1005573920_100 Report a problem Long & Foster Broker Feed #1005573920_100 Report a problem | ||
| 4/15/2010 | Sold | $358,500-4.4%$94/sqft |
Source: Public Record Report a problem | ||
| 12/20/2009 | Listing removed | $374,900$98/sqft |
Source: Long & Foster Real Estate #ST7213156 Report a problem | ||
| 12/2/2009 | Listed for sale | $374,900$98/sqft |
Source: Long & Foster Real Estate, Inc. #ST7213156 Report a problem | ||
Public tax history
| Year | Property taxes | Tax assessment |
|---|---|---|
| 2025 | $4,073 +3.4% | $441,000 |
| 2024 | $3,941 -6.3% | $441,000 -5.9% |
| 2023 | $4,207 +5.6% | $468,800 |
| 2022 | $3,985 +4.4% | $468,800 +19.1% |
| 2021 | $3,817 | $393,500 |
| 2020 | $3,817 +0.1% | $393,500 +4.2% |
| 2019 | $3,813 +2% | $377,500 |
| 2018 | $3,737 | $377,500 +6.5% |
| 2017 | -- | $354,500 |
| 2016 | -- | $354,500 +7.1% |
| 2015 | -- | $331,100 |
| 2014 | -- | $331,100 +6.1% |
| 2013 | -- | $312,200 |
| 2012 | -- | $312,200 +11.1% |
| 2011 | -- | $281,000 +6.4% |
| 2010 | -- | $264,000 -27.1% |
| 2009 | -- | $362,300 |
| 2008 | -- | $362,300 -30.3% |
| 2006 | -- | $519,900 |
| 2005 | -- | $519,900 +67.1% |
| 2004 | -- | $311,200 +39.9% |
| 2003 | -- | $222,400 |
| 2002 | -- | $222,400 +13.9% |
| 2001 | -- | $195,300 |
| 2000 | -- | $195,300 |
Find assessor info on the county website
Neighborhood: Aquia Harbour
Nearby homes
- $803,3004 bd3 ba3.7k sqft104 Chesapeake Cv, Stafford, VA 22554Off Market
- $701,6004 bd4 ba3.5k sqft108 Chesapeake Cv, Stafford, VA 22554Off Market
- $540,0004 bd3 ba2.8k sqft102 Chesapeake Cv, Stafford, VA 22554Sold
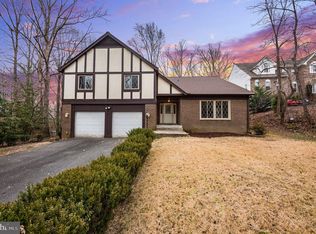
- $490,7004 bd3 ba2k sqft110 Chesapeake Cv, Stafford, VA 22554Off Market
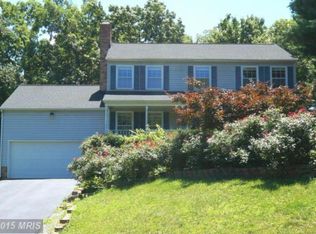
- $521,3003 bd4 ba2.5k sqft1018 John Paul Jones Dr, Stafford, VA 22554Off Market
- $507,9004 bd3 ba2.2k sqft1016 John Paul Jones Dr, Stafford, VA 22554Off Market
- $527,8004 bd2 ba2.7k sqft1020 John Paul Jones Dr, Stafford, VA 22554Off Market
- $466,5003 bd2 ba1.7k sqft1024 John Paul Jones Dr, Stafford, VA 22554Off Market
Nearby schools
GreatSchools rating
- 4/10Hampton Oaks Elementary SchoolGrades: K-5Distance: 1.5 mi
- 3/10Shirley C. Heim Middle SchoolGrades: 6-8Distance: 1.9 mi
- 5/10Brooke Point High SchoolGrades: 9-12Distance: 3.7 mi
Schools provided by the listing agent
- District: Stafford County Public Schools
Source: Bright MLS. This data may not be complete. We recommend contacting the local school district to confirm school assignments for this home.
Get a cash offer in 3 minutes
Find out how much your home could sell for in as little as 3 minutes with a no-obligation cash offer.
Estimated market value
$651,800
Get a cash offer in 3 minutes
Find out how much your home could sell for in as little as 3 minutes with a no-obligation cash offer.
Estimated market value
$651,800
- Virginia
- Stafford County
- Stafford
- 22554
- Aquia Harbour
- 106 Chesapeake Cv
Nearby cities
Nearby neighborhoods
Nearby zip codes
Other Stafford Topics
