NOT FOR RENT. H&B offers due 9pm Tuesday 7/21. Attached 3 bedroom, 2 bath single family condex style single family with sweet porch & ample space, a fenced in yard, off street parking & more. A piece of history, this home was constructed in 1860 at a time when the town of West Springfield was rapidly absorbing workers from the Connecticut River Railroad & the growing factories & housing needs. Homes like 100 & 106 Chestnut were purposefully built to accommodate multiple families & shared multi-generational space. NO HOA. Gas fueled FHA heating system, new water heater, updated paint, trim, flooring, roof, windows & more. Enjoy the enclosed back yard with large freshly painted wood deck! Not far from Route 5 area shopping, dining, highway access, etc. in a convenient location & an affordable price. This property may not qualify for all types of financing.
Sold for $200,000
$200,000
106 Chestnut St, West Springfield, MA 01089
3beds
1,638sqft
Single Family Residence
Built in 1860
0 Square Feet Lot
$200,300 Zestimate®
$122/sqft
$2,348 Estimated rent
Home value
$200,300
$188,000 - $212,000
$2,348/mo
Zestimate® history
Owner options
List your home for rent
$2,348/mo
Rent Zestimate®
Find your next renter with Zillow Rental Manager. Plus, with online applications, you can quickly screen prospective tenants – for free.
$2,348/mo
Rent Zestimate®
Refinance and save
$1,387/mo
Est. payment
Refinancing to a lower rate could help reduce your monthly payments and save thousands over the life of the loan.
$1,387/mo
Est. payment
Explore your selling options
Work with a Zillow partner agent
Leverage their expertise and Zillow's premium Showcase listings to get your home seen by more buyers.
Get startedList with your own agent
Get your home in front of millions of buyers by listing it on Zillow.
Learn how to do itSell it yourself
Take full control of how buyers see your home on Zillow by listing For Sale by Owner (FSBO).
List your homeWhat's special
Sweet porchNew water heaterOff street parkingFenced in yard
Zillow last checked:
Listing updated:
Listed by:
Brittany Theroux 413-335-7323,
Lock and Key Realty Inc. 413-282-8080,
Brittany Theroux 413-335-7323
Bought with:
Kristine Cook
Real Broker MA, LLC
Source: MLS PIN,MLS#: 73550617
Facts & features
Interior
Bedrooms & bathrooms
- Bedrooms: 3
- Bathrooms: 2
- Full bathrooms: 2
Primary bathroom
- Features: No
Heating
- Forced Air, Natural Gas
Cooling
- None
Features
- Basement: Full,Unfinished
- Has fireplace: No
Interior area
- Total structure area: 1,638
- Total interior livable area: 1,638 sqft
- Finished area above ground: 1,638
Property
Parking
- Total spaces: 4
- Parking features: Off Street
- Uncovered spaces: 4
Features
- Patio & porch: Porch, Deck - Wood
- Exterior features: Porch, Deck - Wood, Rain Gutters, Storage, Fenced Yard
- Fencing: Fenced/Enclosed,Fenced
Lot
- Size: 0 Square Feet
- Features: Level
Details
- Parcel number: 4464087
- Zoning: RB
Construction
Type & style
- Home type: SingleFamily
- Architectural style: Colonial
- Property subtype: Single Family Residence
- Attached to another structure: Yes
Materials
- Foundation: Other
Condition
- Year built: 1860
Utilities & green energy
- Sewer: Public Sewer
- Water: Public
Community & HOA
Community
- Features: Public Transportation, Shopping, Pool, Tennis Court(s), Park, Walk/Jog Trails, Golf, House of Worship, Private School, Public School
- Subdivision: Mittineague
HOA
- Has HOA: No
Location
- Region: West Springfield
Financial & listing details
- Price per square foot: $122/sqft
- Tax assessed value: $275,000
- Annual tax amount: $3,856
- Date on market: 8/13/2026
Price history
| Date | Event | Price |
|---|---|---|
| 8/28/2026 | Sold | $200,000+11.2%$122/sqft |
Source: MLS PIN #73550617 Report a problem | ||
| 8/3/2026 | Pending sale | $179,900$110/sqft |
Source: MLS PIN #73550617 Report a problem | ||
| 7/22/2026 | Contingent | $179,900$110/sqft |
Source: MLS PIN #73550617 Report a problem | ||
| 7/16/2026 | Listed for sale | $179,900-10.1%$110/sqft |
Source: MLS PIN #73550617 Report a problem | ||
| 6/19/2008 | Listing removed | $200,000$122/sqft |
Source: MLS Property Information Network #70756996 Report a problem | ||
| 5/28/2008 | Listed for sale | $200,000+37.9%$122/sqft |
Source: MLS Property Information Network #70756991 Report a problem | ||
| 9/9/2004 | Sold | $145,000+52.6%$89/sqft |
Source: Public Record Report a problem | ||
| 8/16/1999 | Sold | $95,000-10.4%$58/sqft |
Source: Public Record Report a problem | ||
| 12/30/1997 | Sold | $106,000$65/sqft |
Source: Public Record Report a problem | ||
Public tax history
| Year | Property taxes | Tax assessment |
|---|---|---|
| 2025 | $3,740 -8.5% | $251,500 -8.8% |
| 2024 | $4,086 +57.5% | $275,900 +65.3% |
| 2023 | $2,594 +6.5% | $166,900 +8% |
| 2022 | $2,436 +6.5% | $154,600 +14.2% |
| 2021 | $2,288 -0.5% | $135,400 |
| 2020 | $2,300 +0.2% | $135,400 |
| 2019 | $2,296 -0.6% | $135,400 |
| 2018 | $2,309 | $135,400 |
| 2017 | $2,309 +6.4% | $135,400 +6% |
| 2016 | $2,170 +2% | $127,700 +2% |
| 2015 | $2,127 +3.5% | $125,200 |
| 2014 | $2,055 -0.1% | $125,200 |
| 2013 | $2,058 -4.7% | $125,200 |
| 2012 | $2,160 -9.6% | $125,200 -12.4% |
| 2011 | $2,389 -13.7% | $142,900 -17.4% |
| 2010 | $2,768 -2.7% | $173,000 -10.9% |
| 2009 | $2,846 +2.7% | $194,100 |
| 2008 | $2,772 +0.7% | $194,100 +3.2% |
| 2007 | $2,752 +14.7% | $188,100 +23.1% |
| 2006 | $2,400 +4.2% | $152,800 +2.7% |
| 2005 | $2,303 +11% | $148,800 +32.7% |
| 2004 | $2,075 +2.4% | $112,100 -2.4% |
| 2002 | $2,027 +3.7% | $114,800 +8.6% |
| 2001 | $1,955 | $105,700 |
Find assessor info on the county website
Neighborhood: 01089
Nearby homes
- $269,9003 bd2 ba1k sqft100 Chestnut St, West Springfield, MA 01089For Sale

- $379,3004 bd2 ba1.7k sqft116 Chestnut St, West Springfield, MA 01089Off Market
- $440,7006 bd3 ba2.3k sqft94 Chestnut St, West Springfield, MA 01089Off Market
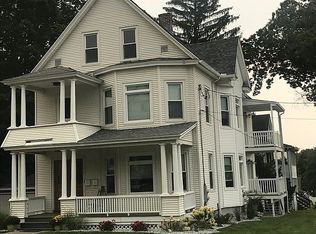
- $268,0002 bd1 ba864 sqft107 Chestnut St, West Springfield, MA 01089Off Market
- $359,7004 bd2 ba2k sqft99 Chestnut St, West Springfield, MA 01089Off Market
- $371,6004 bd2 ba2.1k sqft111 Chestnut St, West Springfield, MA 01089Off Market
- $364,2004 bd2 ba2k sqft134 Maple St, West Springfield, MA 01089Off Market
- $366,5004 bd2 ba2k sqft126 Maple St, West Springfield, MA 01089Off Market
Nearby schools
GreatSchools rating
- 4/10Mittineague Elementary SchoolGrades: 1-5Distance: 0.2 mi
- 4/10West Springfield Middle SchoolGrades: 6-8Distance: 1.3 mi
- 5/10West Springfield High SchoolGrades: 9-12Distance: 1 mi
Schools provided by the listing agent
- Elementary: Mittineague
- Middle: Wsms
- High: Wshs
Source: MLS PIN. This data may not be complete. We recommend contacting the local school district to confirm school assignments for this home.
Sell for more on Zillow
Get a Zillow Showcase℠ listing at no additional cost and you could sell for .
$200,300
2% more
+$4,006
With Zillow Showcase(estimated)
$204,306
Sell for more on Zillow
Get a Zillow Showcase℠ listing at no additional cost and you could sell for .
$200,300
2% more
+$4,006
With Zillow Showcase(estimated)
$204,306
- Massachusetts
- Hampden County
- West Springfield
- 01089
- 106 Chestnut St
Nearby cities
Nearby zip codes
Other West Springfield Topics
- Apartments for Rent in 01089
- Houses for Sale in 01089
- Houses for Rent in 01089
- 01089 Real Estate
- West Springfield Condos
- Houses for Sale in West Springfield
- Newest Listings in West Springfield
- West Springfield Home Values
- West Springfield Real Estate Agents
- West Springfield Refinance
- West Springfield Mortgage Rates
