Skip main navigation
Closed
  • $529,463

    106 Chickadee Ct, Auburn, GA 30011

    5beds
    2,952sqft
    Single Family Residence, Residential
    Built in 2026
    -- sqft lot
    $468,900 Zestimate®
    $179/sqft
    $2,629 Estimated rent

    Home value

    $468,900

    $441,000 - $502,000

    $2,629/mo

    Zestimate® history
    Loading
    Loading...

    Owner options

    List your home for rent

    $2,629/mo

    Rent Zestimate®

    Find your next renter with Zillow Rental Manager. Plus, with online applications, you can quickly screen prospective tenants – for free.

    Learn more

    $2,629/mo

    Rent Zestimate®

    Refinance and save

    $3,188/mo

    Est. payment

    Refinancing to a lower rate could help reduce your monthly payments and save thousands over the life of the loan.

    See today's rates

    $3,188/mo

    Est. payment

    Explore your selling options

    Work with a Zillow partner agent

    Leverage their expertise and Zillow's premium Showcase listings to get your home seen by more buyers.

    Get started

    List with your own agent

    Get your home in front of millions of buyers by listing it on Zillow.

    Learn how to do it

    Sell it yourself

    Take full control of how buyers see your home on Zillow by listing For Sale by Owner (FSBO).

    List your home

    What's special

    Flex roomMassive loftCorner pantryFunctional foyer galleryCovered patioLarge walk-in closetSeparate water closet
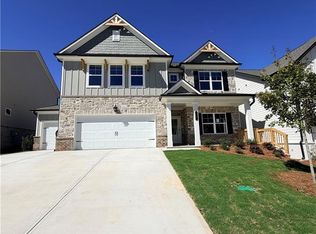
    Cove UHP We are excited to highlight The Cove floor plan by Chafin Communities! This spacious 3,020-square-foot home is nestled on a cul de sac lot and features 5 bedrooms and 4 bathrooms, including a primary suite on the main level. The main floor offers a functional foyer gallery, a guest suite with a full bath, a flex room, and a mudroom with garage access. The heart of the home is an open-concept great room, kitchen, and dining area. The kitchen is equipped with 42-inch soft-close cabinets, a large island with barstool seating, and a corner pantry. The dining area opens to a covered patio, while the great room features a wall of windows overlooking the backyard. The oversized primary suite provides a private retreat with dual vanities, a separate water closet, and a large walk-in closet. For added convenience, the primary closet offers direct access to the laundry room. Upstairs, you will find a massive loft along with 3 additional bedrooms, each featuring its own walk-in closet. Located in the serene, gated community of Fowler Farms, residents are just minutes from local shopping and dining. Future amenities will include two clubhouses, a swimming pool, and a lazy river. Please contact our agents for more details on this exceptional home.

    Zillow last checked:

    Listing updated:

    Listing Provided by:

    Christy Niekro,

    Chafin Realty, Inc. 770-831-0844,

    Amber Swayda,

    Chafin Realty, Inc.

    Bought with:

    Regan Maki, 231058

    Ansley Real Estate | Christie's International Real Estate

    Source: FMLS GA,MLS#: 7738674MLS Logo

    Facts & features

    Interior

    Bedrooms & bathrooms
    • Bedrooms: 5
    • Bathrooms: 4
    • Full bathrooms: 4
    • Main level bathrooms: 1
    • Main level bedrooms: 1
    Primary bedroom
    • Features: Oversized Master, Other
    • Level: Oversized Master, Other
    Bedroom
    • Features: Oversized Master, Other
    Primary bathroom
    • Features: Shower Only
    Dining room
    • Features: Open Concept, Separate Dining Room
    Kitchen
    • Features: Eat-in Kitchen, Kitchen Island, Other Surface Counters, Pantry, Pantry Walk-In, Other
    Heating
    • Electric
    Cooling
    • Other
    Appliances
    • Included: Dishwasher, Disposal, Electric Cooktop, Electric Oven, Microwave, Washer, Other
    • Laundry: Upper Level, Other
    Features
    • His and Hers Closets, Recessed Lighting, Walk-In Closet(s), Other
    • Flooring: Other
    • Windows: Window Treatments, Wood Frames
    • Basement: None
    • Number of fireplaces: 1
    • Fireplace features: None
    • Common walls with other units/homes: No Common Walls
    Interior area
    • Total structure area: 2,952
    • Total interior livable area: 2,952 sqft
    • Finished area above ground: 2,952
    • Finished area below ground: 0

    Property

    Parking
    • Total spaces: 2
    • Parking features: Garage
    • Garage spaces: 2
    Accessibility
    • Accessibility features: None
    Features
    • Levels: Two
    • Stories: 2
    • Patio & porch: Patio
    • Exterior features: None
    • Pool features: None
    • Spa features: None
    • Fencing: Privacy
    • Has view: Yes
    • View description: Neighborhood
    • Waterfront features: None
    • Body of water: None
    Lot
    • Features: Private
    Details
    • Additional structures: None
    • Other equipment: None
    • Horse amenities: None

    Construction

    Type & style
    • Home type: SingleFamily
    • Architectural style: Traditional
    • Property subtype: Single Family Residence, Residential
    Materials
    • Other
    • Foundation: Slab
    • Roof: Composition
    Condition
    • Under Construction
    • New construction: Yes
    • Year built: 2026
    Details
    • Warranty included: Yes

    Utilities & green energy

    • Electric: Other
    • Sewer: Public Sewer
    • Water: Public
    • Utilities for property: Electricity Available, Sewer Available, Underground Utilities, Other
    Green energy
    • Energy efficient items: None
    • Energy generation: None

    Community & neighborhood

    Security
    • Security features: None
    Community
    • Community features: Clubhouse, Fitness Center, Pool
    Location
    • Region: Auburn
    • Subdivision: Fowler Farms

    HOA & financial

    HOA
    • Has HOA: Yes
    • Services included: Maintenance Grounds, Maintenance Structure, Sewer

    Other

    Other facts
    • Road surface type: Asphalt

    Price history

    DateEventPrice
    7/2/2026Sold$529,463$179/sqft
    Source: FMLS GA #7738674 Report a problem
    6/1/2026Pending sale$529,463$179/sqft
    Source: GAMLS #10714720 Report a problem
    5/8/2026Price change$529,463+1.5%$179/sqft
    Source: GAMLS #10714720 Report a problem
    3/25/2026Price change$521,623+0.8%$177/sqft
    Source: GAMLS #10714720 Report a problem
    3/20/2026Listed for sale$517,603$175/sqft
    Source: GAMLS #10714720 Report a problem

    Public tax history

    Tax history is unavailable.

    Neighborhood: 30011

    Nearby schools

    GreatSchools rating
    Schools provided by the listing agent
    • Elementary: Auburn
    • Middle: Westside - Barrow
    • High: Apalachee

    Source: FMLS GA. This data may not be complete. We recommend contacting the local school district to confirm school assignments for this home.

    Get a cash offer in 3 minutes
    Find out how much your home could sell for in as little as 3 minutes with a no-obligation cash offer.
    Estimated market value
    $468,900
    Get a cash offer in 3 minutes
    Find out how much your home could sell for in as little as 3 minutes with a no-obligation cash offer.
    Estimated market value
    $468,900