Skip main navigation
Off market
  • $583,400

    106 Chicory Ct, Lincoln, CA 95648

    2beds
    2baths
    1,673sqft
    SingleFamily
    Built in 2005
    5,601 Square Feet Lot
    $583,400 Zestimate®
    $349/sqft
    $2,752 Estimated rent

    Home value

    $583,400

    $554,000 - $613,000

    $2,752/mo

    Zestimate® history
    Loading
    Loading...

    Owner options

    List your home for rent

    $2,752/mo

    Rent Zestimate®

    Find your next renter with Zillow Rental Manager. Plus, with online applications, you can quickly screen prospective tenants – for free.

    Learn more

    $2,752/mo

    Rent Zestimate®

    Refinance and save

    $3,804/mo

    Est. payment

    Refinancing to a lower rate could help reduce your monthly payments and save thousands over the life of the loan.

    See today's rates

    $3,804/mo

    Est. payment

    Explore your selling options

    Work with a Zillow partner agent

    Leverage their expertise and Zillow's premium Showcase listings to get your home seen by more buyers.

    Get started

    List with your own agent

    Get your home in front of millions of buyers by listing it on Zillow.

    Learn how to do it

    Sell it yourself

    Take full control of how buyers see your home on Zillow by listing For Sale by Owner (FSBO).

    List your home

    What's special

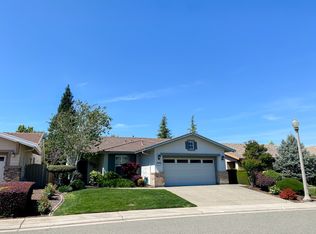
    LOVELY TRINITY on QUIET COURT. Enjoy just the right Upgrades inside and Tranquil Low-Maintenance Garden outside, including a Covered Patio. Among the Plusses are: Cherry Cabinets with Roll-Out Shelving & Corner Lazy Susan, as well as Designer Tile Countertops, Pantry Closet, & Island. All Kitchen Grout of counters and floors was just professionally cleaned, as was the carpeting throughout the home. There are 2 bedrooms & the very large den has a closet and double doors, so can easily serve as a Third Bedroom! Both Baths have Raised Counters & Comfort Height Toilets plus Granitex surfaces, and there are Double Sinks & Extra Drawer Storage in the master bath. Master: Large Walk-In Closet has been Customized! plus Bay Window with Sliding Door to the Back Yard. Dining Area accommodates just about any size of table & accompanying furniture pieces. Newer Hot Water Heater, Windowsills, & Inside Laundry with Cabinets & Counter. Garage has Cabinets, Workbench & Utility Sink! No Kitec Plumbing.

    This property is off market, which means it's not currently listed for sale or rent on Zillow. This may be different from what's available on other websites or public sources.

    Facts & features

    Interior

    Bedrooms & bathrooms
    • Bedrooms: 2
    • Bathrooms: 2
    Heating
    • central, Electric, Gas
    Cooling
    • Central
    Appliances
    • Included: Dishwasher, Microwave, Range / Oven
    • Laundry: cabinets, Inside Room
    Features
    • High Speed Internet, Great Room Concept
    • Flooring: Tile, Carpet
    • Windows: Double Pane Windows, Window Furnishings
    Interior area
    • Total interior livable area: 1,673 sqft

    Property

    Parking
    • Total spaces: 3
    • Parking features: Carport, Garage - Attached
    Features
    • Patio & porch: Covered
    • Exterior features: Stucco, Cement / Concrete
    • Fencing: Wood, Back Yard
    Lot
    • Size: 5,601 sqft
    • Features: Level, Cul-de-Sac, Shape Regular, Sprinkler Auto F&R
    Details
    • Parcel number: 338390022000
    • Zoning: RES
    • Special conditions: Active

    Construction

    Type & style
    • Home type: SingleFamily
    • Architectural style: Contemporary
    Materials
    • wood frame
    • Roof: Tile
    Condition
    • Year built: 2005
    Details
    • Builder name: Pulte

    Utilities & green energy

    • Electric: 220 Volts in Laundry, 220 Volts in Kitchen
    • Sewer: In & Connected
    • Water: Meter on Site
    • Utilities for property: Natural Gas Connected

    Community & neighborhood

    Location
    • Region: Lincoln

    HOA & financial

    HOA
    • Has HOA: Yes
    • HOA fee: $127 monthly
    • Amenities included: Spa/Hot Tub, Clubhouse, Tennis Court(s), Fitness Center, Recreation Room, Park
    • Services included: Swimming Pool, Maintenance Grounds, Rec Facility, Assn Mgmt, Common Areas

    Other

    Other facts
    • Flooring: Carpet, Tile
    • Zoning: RES
    • Roof: Tile
    • Appliances: Dishwasher, Range Hood, Free-Standing Electric Range, Microwave B/I
    • AssociationYN: true
    • GarageYN: true
    • SpaYN: true
    • AssociationFeeIncludes: Swimming Pool, Maintenance Grounds, Rec Facility, Assn Mgmt, Common Areas
    • HeatingYN: true
    • Utilities: Natural Gas Connected
    • CoolingYN: true
    • FoundationDetails: Slab
    • ConstructionMaterials: Frame, Stucco, Cement Siding
    • StoriesTotal: 1
    • WindowFeatures: Double Pane Windows, Window Furnishings
    • LotFeatures: Level, Cul-de-Sac, Shape Regular, Sprinkler Auto F&R
    • ArchitecturalStyle: Contemporary
    • SeniorCommunityYN: true
    • BuilderName: Pulte
    • CoveredSpaces: 3
    • Cooling: Central Air, Ceiling Fan(s)
    • Fencing: Wood, Back Yard
    • AssociationAmenities: Spa/Hot Tub, Clubhouse, Tennis Court(s), Fitness Center, Recreation Room, Park
    • Heating: Central
    • ParkingFeatures: Paved, Garage Door Opener, Garage Faces Front
    • PatioAndPorchFeatures: Covered
    • InteriorFeatures: High Speed Internet, Great Room Concept
    • RoomKitchenFeatures: Kitchen Island, Tile Counters, Pantry Closet
    • RoomMasterBedroomFeatures: Walk-In Closet(s)
    • RoadResponsibility: Public Maintained Road
    • RoomMasterBathroomFeatures: Double Sinks, Shower Stall(s)
    • Electric: 220 Volts in Laundry, 220 Volts in Kitchen
    • RoomDiningRoomFeatures: Breakfast Nook, Formal Area
    • LaundryFeatures: cabinets, Inside Room
    • SpecialListingConditions: Active
    • RoomBathroomFeatures: Tub w/Shower Over
    • LivingAreaSource: Assessor/Auto-Fill
    • BedroomsPossible: 3.00
    • Sewer: In & Connected
    • WaterSource: Meter on Site
    • CommunityFeatures: Sidewalk/Curb/Gutter
    • HabitableResidenceYN: Great Room Concept
    • MlsStatus: Active

    Price history

    DateEventPrice
    1/24/2020Sold$476,000-1.7%$285/sqft
    Source: MetroList Services of CA #19070128 Report a problem
    12/29/2019Pending sale$484,000$289/sqft
    Source: HomeSmart ICARE Realty #19070128 Report a problem
    10/25/2019Price change$484,000-3%$289/sqft
    Source: HomeSmart ICARE Realty #19070128 Report a problem
    10/6/2019Listed for sale$499,000+13.4%$298/sqft
    Source: HomeSmart ICARE Realty #19070128 Report a problem
    12/16/2005Sold$440,000$263/sqft
    Source: Public Record Report a problem

    Public tax history

    YearProperty taxesTax assessment
    2025$5,510 +1.2%$520,571 +2%
    2024$5,445 -5%$510,364 +2%
    2023$5,729 +1.4%$500,358 +2%
    2022$5,650 +1.8%$490,548 +2%
    2021$5,548 +1.9%$480,930 +1%
    2020$5,446 $476,000 -0.2%
    2019$5,446 +2.7%$477,000 +1.9%
    2018$5,304 +5.6%$468,000 +4.7%
    2017$5,023 +6.9%$447,000 +6.9%
    2016$4,701 +4.3%$418,000 +4%
    2015$4,505 +5.9%$402,000 +5.8%
    2014$4,253 $380,000 +15.2%
    2013-- $330,000 +13.4%
    2012-- $291,000
    2011-- $291,000 -8.9%
    2010-- $319,542 -4.5%
    2009-- $334,599 -14.9%
    2008-- $393,154 -4.7%
    2007-- $412,730 -6.2%
    2006-- $439,825 +441.6%
    2005-- $81,205

    Find assessor info on the county website

    Neighborhood: 95648

    Nearby schools

    GreatSchools rating
    Get a cash offer in 3 minutes
    Find out how much your home could sell for in as little as 3 minutes with a no-obligation cash offer.
    Estimated market value
    $583,400
    Get a cash offer in 3 minutes
    Find out how much your home could sell for in as little as 3 minutes with a no-obligation cash offer.
    Estimated market value
    $583,400