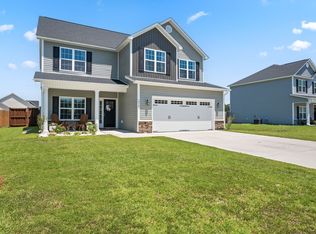
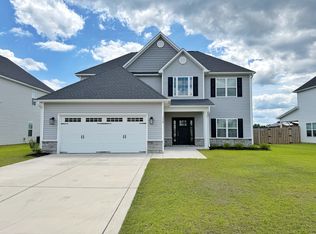
Welcome to this spacious 4-bedroom, 2.5-bath, two-story home tucked away on a cul-de-sac approximately 10 minutes from Camp Lejeune's Piney Green Gate. Recent updates include fresh paint and updated flooring. The open-concept main level features a kitchen that flows directly into the living room with a cozy fireplace, along with a separate formal dining room. Upstairs, the spacious primary suite offers two walk-in closets and a private bath with dual vanities, a soaking tub, and a separate shower. An upstairs laundry room adds everyday convenience. Outside, enjoy a large deck overlooking the expansive fenced backyard, complete with a separate gate providing direct access to the street.
House for rent
$2,300/moFees may apply
106 Chinkapin Ct, Jacksonville, NC 28546
4beds
2,220sqft
Price may not include required fees and charges. Learn more|
Singlefamily
Available Thu Oct 1 2026
Cats, dogs OK
Air conditioner, central air
In unit laundry
2 Parking spaces parking
Central, electric, heat pump
What's special
Cozy fireplaceSeparate showerExpansive fenced backyardSpacious primary suiteTwo walk-in closetsSoaking tubOpen-concept main level
- 14 days |
- -- |
- -- |
Zillow last checked:
Listing updated:
Travel times

Let’s turn your rent into credit progress
Build credit history with every on-time payment and get credit for the payment you’re already making.
Facts & features
Interior
Bedrooms & bathrooms
- Bedrooms: 4
- Bathrooms: 3
- Full bathrooms: 2
- 1/2 bathrooms: 1
Rooms
- Room types: Bedroom 1, Bedroom 2, Bedroom 3, Dining Room, Living Room, Master Bedroom
Heating
- Central, Electric, Heat Pump
Cooling
- Air Conditioner, Central Air
Appliances
- Included: Dishwasher, Dryer, Electric Oven, Microwave Oven, Refrigerator, Washer
- Laundry: In Unit, Laundry Room
Features
- Ceiling Fan(s), Ceiling Fan(s), Pantry, Pantry, Walk-In Closet(s), Walk-in Shower, Wash/Dry Connect
- Flooring: Carpet, Tile, Vinyl
- Has fireplace: Yes
Interior area
- Total interior livable area: 2,220 sqft
Property
Parking
- Total spaces: 2
- Parking features: Paved
- Details: Contact manager
Features
- Exterior features: Walk-In Closet(s), Walk-in Shower, Wash/Dry Connect
- Has view: Yes
- View description: Contact manager
Lot
- Features: Cul-De-Sac, Paved
Details
- Parcel number: 068369
Construction
Type & style
- Home type: SingleFamily
- Property subtype: SingleFamily
Condition
- Year built: 2006
Community & HOA
Location
- Region: Jacksonville
Financial & listing details
- Lease term: 12 Months
Nearby apartments for rent


Price history
| Date | Event | Price |
|---|---|---|
| 8/13/2026 | Listed for rent | $2,300+109.1%$1/sqft |
Source: Hive MLS #100596080 Report a problem | ||
| 7/28/2023 | Sold | $290,000+1.8%$131/sqft |
Source:  Hive MLS #100390610 Report a problem Hive MLS #100390610 Report a problem | ||
| 6/24/2023 | Pending sale | $284,900$128/sqft |
Source: Hive MLS #100390610 Report a problem | ||
| 6/20/2023 | Listed for sale | $284,900+30.9%$128/sqft |
Source: Hive MLS #100390610 Report a problem | ||
| 12/12/2015 | Listing removed | $1,100 |
Source: Postlets Report a problem | ||
| 11/12/2015 | Listed for rent | $1,100 |
Source: Postlets Report a problem | ||
| 9/20/2009 | Listing removed | $217,717$98/sqft |
Source: Century 21Champion Real Estate #101985 Report a problem | ||
| 8/29/2009 | Price change | $217,7170%$98/sqft |
Source: Century 21Champion Real Estate #101985 Report a problem | ||
| 7/17/2009 | Price change | $217,777-1.6%$98/sqft |
Source: CENTURY 21 Champion Real Estate #101985 Report a problem | ||
| 5/22/2009 | Listed for sale | $221,303+3.4%$100/sqft |
Source: CENTURY 21 Champion Real Estate #101985 Report a problem | ||
| 3/2/2007 | Sold | $214,000$96/sqft |
Source: Public Record Report a problem | ||
Neighborhood: 28546
Nearby schools
GreatSchools rating
- 8/10Morton ElementaryGrades: PK-5Distance: 2.6 mi
- 7/10Hunters Creek MiddleGrades: 6-8Distance: 1.4 mi
- 4/10White Oak HighGrades: 9-12Distance: 0.8 mi