Nestled in the heart of Devola, this charming 2-bedroom, 2-bath condo offers a perfect blend of comfort, convenience, and character. With its inviting brick fireplace, private courtyard patio, and ample storage, this well-maintained condo provides a haven for those seeking maintenance-free living in a delightful neighborhood. As you step inside, you’ll be greeted by roomy interiors that display warmth and spaciousness. The gracious room sizes create an open and inviting atmosphere. The living room and separate family room ensure that you have plenty of space to relax and entertain guests. A nice brick carport provides convenient covered parking, protecting your vehicle from the elements and ensuring peace of mind. This condo has been lovingly maintained, reflecting the care and attention of its current owners. Some recent upgrades include newer windows, newer HVAC system complete with whole house purifier and solid quartz countertops in the kitchen. This fine residence is move-in ready
Closed
$158,000
106 Chippewa Dr APT B2, Marietta, OH 45750
2beds
1,820sqft
Townhouse, Condominium
Built in 1968
-- sqft lot
$193,000 Zestimate®
$87/sqft
$2,121 Estimated rent
Home value
$193,000
$176,000 - $212,000
$2,121/mo
Zestimate® history
Owner options
List your home for rent
$2,121/mo
Rent Zestimate®
Find your next renter with Zillow Rental Manager. Plus, with online applications, you can quickly screen prospective tenants – for free.
$2,121/mo
Rent Zestimate®
Refinance and save
$1,444/mo
Est. payment
Refinancing to a lower rate could help reduce your monthly payments and save thousands over the life of the loan.
$1,444/mo
Est. payment
Explore your selling options
Work with a Zillow partner agent
Leverage their expertise and Zillow's premium Showcase listings to get your home seen by more buyers.
Get startedList with your own agent
Get your home in front of millions of buyers by listing it on Zillow.
Learn how to do itSell it yourself
Take full control of how buyers see your home on Zillow by listing For Sale by Owner (FSBO).
List your homeWhat's special
Zillow last checked:
Listing updated:
Listed by:
Julie L Clark JClark@BhhsPro.com(304)488-9103,
Berkshire Hathaway HomeServices Professional Realty
Bought with:
Traci D Strahler Chichester, 2001012898
Advantage Real Estate
Source: MLS Now,MLS#: 4494106 Originating MLS: Parkersburg Area Association of REALTORS
Originating MLS: Parkersburg Area Association of REALTORSFacts & features
Interior
Bedrooms & bathrooms
- Bedrooms: 2
- Bathrooms: 2
- Full bathrooms: 2
- Main level bathrooms: 1
- Main level bedrooms: 1
Primary bedroom
- Description: Flooring: Carpet
- Level: First
- Dimensions: 16.00 x 11.00
Bedroom
- Description: Flooring: Carpet
- Level: Second
- Dimensions: 21.00 x 12.00
Primary bathroom
- Description: Flooring: Luxury Vinyl Tile
- Level: First
- Dimensions: 8.00 x 7.00
Bathroom
- Description: Flooring: Luxury Vinyl Tile
- Level: Second
- Dimensions: 9.00 x 5.00
Eat in kitchen
- Description: Flooring: Luxury Vinyl Tile
- Level: First
- Dimensions: 21.00 x 10.00
Family room
- Description: Flooring: Carpet
- Level: Second
- Dimensions: 21.00 x 14.00
Laundry
- Level: Basement
- Dimensions: 17.00 x 11.00
Living room
- Description: Flooring: Carpet
- Level: First
- Dimensions: 20.00 x 12.00
Other
- Level: Basement
- Dimensions: 12.00 x 10.00
Heating
- Electric, Heat Pump
Cooling
- Central Air, Heat Pump
Appliances
- Included: Dishwasher, Disposal, Microwave, Range, Refrigerator
- Laundry: In Unit
Features
- Air Filtration
- Basement: Full,Partially Finished
- Number of fireplaces: 1
Interior area
- Total structure area: 1,820
- Total interior livable area: 1,820 sqft
- Finished area above ground: 1,700
- Finished area below ground: 120
Property
Parking
- Parking features: Carport, Paved
- Has carport: Yes
Features
- Levels: Two
- Stories: 2
- Patio & porch: Patio
- Fencing: Masonry,Partial,Privacy
Lot
- Size: 4,356 Square Feet
- Features: Other
Details
- Parcel number: 260038104000
- Other equipment: Air Purifier
Construction
Type & style
- Home type: Condo
- Architectural style: Other
- Property subtype: Townhouse, Condominium
- Attached to another structure: Yes
Materials
- Brick, Vinyl Siding
- Roof: Asphalt,Fiberglass
Condition
- Year built: 1968
Details
- Warranty included: Yes
Utilities & green energy
- Water: Public
Community & HOA
HOA
- Has HOA: Yes
- Services included: Insurance, Maintenance Grounds, Maintenance Structure, Parking, Reserve Fund, Sewer, Snow Removal, Trash, Water
- HOA fee: $400 monthly
- HOA name: Shawnee Village
Location
- Region: Marietta
Financial & listing details
- Price per square foot: $87/sqft
- Tax assessed value: $163,360
- Annual tax amount: $1,625
- Date on market: 10/2/2023
- Cumulative days on market: 33 days
- Listing terms: Cash,Conventional,FHA,VA Loan
Price history
| Date | Event | Price |
|---|---|---|
| 5/3/2025 | Listing removed | $1,799$1/sqft |
Source: Zillow Rentals Report a problem | ||
| 1/29/2025 | Price change | $1,799-0.1%$1/sqft |
Source: Zillow Rentals Report a problem | ||
| 12/20/2024 | Listed for rent | $1,800$1/sqft |
Source: Zillow Rentals Report a problem | ||
| 6/6/2024 | Listing removed | -- |
Source:  MLS Now #5020057 Report a problem MLS Now #5020057 Report a problem | ||
| 2/29/2024 | Listed for sale | $189,900+20.2%$104/sqft |
Source: MLS Now #5020057 Report a problem | ||
| 2/27/2024 | Listing removed | -- |
Source: Zillow Rentals Report a problem | ||
| 11/11/2023 | Listed for rent | $1,800$1/sqft |
Source: Zillow Rentals Report a problem | ||
| 10/31/2023 | Sold | $158,000-12%$87/sqft |
Source: MLS Now #4494106 Report a problem | ||
| 10/11/2023 | Contingent | $179,500$99/sqft |
Source: MLS Now #4494106 Report a problem | ||
| 10/2/2023 | Listed for sale | $179,500$99/sqft |
Source: MLS Now #4494106 Report a problem | ||
Public tax history
| Year | Property taxes | Tax assessment |
|---|---|---|
| 2025 | $2,009 +0.6% | $57,180 +4.9% |
| 2024 | $1,997 +0% | $54,500 |
| 2023 | $1,996 +22.8% | $54,500 |
| 2022 | $1,625 +8% | $54,500 +12.4% |
| 2021 | $1,506 -53.9% | $48,470 |
| 2020 | $3,268 | $48,470 |
| 2019 | $3,268 +116.4% | $48,470 +4.8% |
| 2018 | $1,510 +105.1% | $46,230 |
| 2017 | $736 -76.6% | $46,230 |
| 2016 | $3,152 +175.7% | $46,230 +26.1% |
| 2015 | $1,143 | $36,670 |
| 2014 | $1,143 +0.5% | $36,670 |
| 2013 | $1,138 -1.8% | $36,670 +1.6% |
| 2011 | $1,159 +16.4% | $36,080 |
| 2010 | $996 -8.2% | $36,080 -6.9% |
| 2009 | $1,085 +0% | $38,770 |
| 2008 | $1,084 | $38,770 |
Find assessor info on the county website
Neighborhood: 45750
Nearby homes
- $201,3002 bd2 ba1.7k sqft106 Chippewa Dr APT A2, Marietta, OH 45750Off Market
- $218,6002 bd2 ba1.7k sqft106 Chippewa Dr APT B-3, Marietta, OH 45750Off Market
- $202,4002 bd2 ba1.7k sqft110 Chippewa Dr #G-2, Marietta, OH 45750Off Market
- $207,5002 bd2 ba1.7k sqft106 Chippewa Dr APT H3, Marietta, OH 45750Off Market
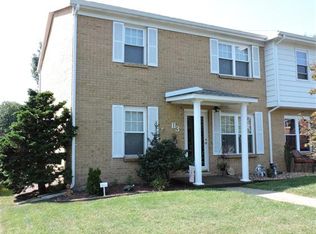
- $199,2002 bd2 ba1.7k sqft106 Chippewa Dr APT H1, Marietta, OH 45750Off Market
- $217,7002 bd2 ba1.7k sqft106 Chippewa Dr APT A1, Marietta, OH 45750Off Market
- $191,2001 bd2 ba1.7k sqft106 Chippewa Dr APT H2, Marietta, OH 45750Off Market
- $193,3002 bd2 ba1.7k sqft106 Chippewa Dr APT B1, Marietta, OH 45750Off Market
Nearby schools
GreatSchools rating
- NAWashington Elementary SchoolGrades: K-2Distance: 3.2 mi
- 6/10Marietta High SchoolGrades: 7-12Distance: 2.2 mi
Schools provided by the listing agent
- District: Marietta CSD - 8404
Source: MLS Now. This data may not be complete. We recommend contacting the local school district to confirm school assignments for this home.


Get pre-qualified for a loan
At Zillow Home Loans, we can pre-qualify you in as little as 5 minutes with no impact to your credit score.An equal housing lender. NMLS #10287.
- Ohio
- Washington County
- Marietta
- 45750
- 106 Chippewa Dr Apartment B2
Nearby cities
Nearby zip codes
Other Marietta Topics
