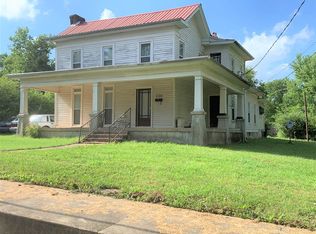
Back on the market with an improved price! Seller has also added a privacy fence along the side yard. Late 1800’s Victorian Home located on a corner lot overlooking Historic Downtown Horse Cave. The home has been lovingly restored but still retains original features including crown molding,10 ft ceilings, hardwood floors, pocket doors and the original front door. Updates to the home include replacement windows, custom built pull out cabinets, a new first floor gas heating system, and ADT security system. With over 3,000 sqft of living space, the home also features 3 bedrooms with 2 ½ bathrooms, formal dining room and plenty of closet space. Attic space and walk out cellar provide for extra storage. Outside you can enjoy the view of mature trees and landscaping from a covered wrap around porch. An additional covered back porch is perfect for summertime cookouts! The backyard is partially fenced and a detached insulated garage/workshop has its own heating and cooling system. The gravel drive and detached carport provide plenty of off street parking. If you like historic homes, this house is a must see ! Attention Investors this home is large enough to easily convert to a duplex apartment or an ideal location for an Airbnb as well. A 1 yr America's Preferred Home Warranty will be provided with an accepted contract. There is also a warranty on the new heating/cooling system that will pass to the new owner.
Sold for $225,000
$225,000
106 Church St, Horse Cave, KY 42749
3beds
3,513sqft
Single Family Residence
Built in 1898
0.5 Acres Lot
$255,300 Zestimate®
$64/sqft
$2,375 Estimated rent
Home value
$255,300
$240,000 - $276,000
$2,375/mo
Zestimate® history
Owner options
List your home for rent
$2,375/mo
Rent Zestimate®
Find your next renter with Zillow Rental Manager. Plus, with online applications, you can quickly screen prospective tenants – for free.
$2,375/mo
Rent Zestimate®
Refinance and save
$1,478/mo
Est. payment
Refinancing to a lower rate could help reduce your monthly payments and save thousands over the life of the loan.
$1,478/mo
Est. payment
Explore your selling options
Work with a Zillow partner agent
Leverage their expertise and Zillow's premium Showcase listings to get your home seen by more buyers.
Get startedList with your own agent
Get your home in front of millions of buyers by listing it on Zillow.
Learn how to do itSell it yourself
Take full control of how buyers see your home on Zillow by listing For Sale by Owner (FSBO).
List your homeWhat's special
Zillow last checked:
Listing updated:
Listed by:
Sarah Mcdowell 270-312-8414,
Coldwell Banker Legacy Group,
Ray Hishmeh Jr 270-528-4110,
Coldwell Banker Legacy Group
Bought with:
Non Member-Rasky
NON MEMBER OFFICE
Source: RASK,MLS#: RA20241164
Facts & features
Interior
Bedrooms & bathrooms
- Bedrooms: 3
- Bathrooms: 3
- Full bathrooms: 2
- Partial bathrooms: 1
- Main level bathrooms: 2
- Main level bedrooms: 1
Rooms
- Room types: Formal Dining Room
Primary bedroom
- Level: Main
- Area: 288
- Dimensions: 18 x 16
Bedroom 2
- Level: Upper
- Area: 238
- Dimensions: 17 x 14
Bedroom 3
- Level: Upper
- Area: 240
- Dimensions: 16 x 15
Primary bathroom
- Level: Main
- Area: 64
- Dimensions: 8 x 8
Bathroom
- Features: Tub/Shower Combo, Other
Dining room
- Level: Main
- Area: 210
- Dimensions: 14 x 15
Kitchen
- Level: Main
- Area: 182
- Dimensions: 13 x 14
Living room
- Level: Main
- Area: 252
- Dimensions: 18 x 14
Basement
- Area: 1551
Heating
- Forced Air, Furnace, Electric, Gas
Cooling
- Central Air
Appliances
- Included: Built In Wall Oven, Dishwasher, Gas Water Heater
- Laundry: Other
Features
- Walls (Dry Wall), Formal Dining Room
- Flooring: Hardwood, Vinyl
- Windows: Thermo Pane Windows, Vinyl Frame, Blinds
- Basement: Cellar
- Attic: Storage
- Has fireplace: Yes
- Fireplace features: Other
Interior area
- Total structure area: 3,513
- Total interior livable area: 3,513 sqft
Property
Parking
- Total spaces: 1
- Parking features: Detached
- Garage spaces: 1
Accessibility
- Accessibility features: None
Features
- Levels: Two
- Patio & porch: Covered Front Porch
- Exterior features: Cellar, Landscaping, Mature Trees
- Fencing: Back Yard
Lot
- Size: 0.5 Acres
- Features: Corner Lot
Details
- Parcel number: 4010006004.00
Construction
Type & style
- Home type: SingleFamily
- Architectural style: Victorian
- Property subtype: Single Family Residence
Materials
- Foundation: Stone
- Roof: Tin
Condition
- Year built: 1898
Utilities & green energy
- Sewer: City
- Water: City
- Utilities for property: Other
Community & HOA
Community
- Security: Security System
- Subdivision: N/A
Location
- Region: Horse Cave
Financial & listing details
- Price per square foot: $64/sqft
- Tax assessed value: $160,000
- Annual tax amount: $1,275
- Price range: $225K - $225K
- Date on market: 3/8/2024
- Road surface type: Gravel
Price history
| Date | Event | Price |
|---|---|---|
| 7/22/2024 | Sold | $225,000$64/sqft |
Source:  RASK #RA20241164 Report a problem RASK #RA20241164 Report a problem | ||
| 4/8/2024 | Price change | $225,000-10%$64/sqft |
Source: RASK #RA20241164 Report a problem | ||
| 3/8/2024 | Listed for sale | $249,9990%$71/sqft |
Source: RASK #RA20241164 Report a problem | ||
| 12/12/2023 | Listing removed | $250,000$71/sqft |
Source: RASK #RA20231223 Report a problem | ||
| 8/23/2023 | Listed for sale | $250,000-5.7%$71/sqft |
Source: RASK #RA20231223 Report a problem | ||
| 7/6/2023 | Listing removed | $265,000$75/sqft |
Source: RASK #RA20231223 Report a problem | ||
| 4/17/2023 | Price change | $265,000-5.2%$75/sqft |
Source: RASK #RA20231223 Report a problem | ||
| 3/23/2023 | Listed for sale | $279,500+698.6%$80/sqft |
Source: RASK #RA20231223 Report a problem | ||
| 5/1/2006 | Sold | $35,000$10/sqft |
Source: Public Record Report a problem | ||
Public tax history
| Year | Property taxes | Tax assessment |
|---|---|---|
| 2024 | $1,275 -36.7% | $160,000 -27.3% |
| 2023 | $2,014 +464.3% | $220,000 +214.3% |
| 2022 | $357 -0.7% | $70,000 |
| 2021 | $359 -4.1% | $70,000 |
| 2020 | $375 +1.7% | $70,000 |
| 2019 | $369 -5% | $70,000 |
| 2018 | $388 -52.7% | $70,000 |
| 2017 | $820 -1% | $70,000 |
| 2016 | $829 | $70,000 |
| 2015 | $829 | $70,000 |
| 2014 | -- | $70,000 |
| 2012 | -- | $70,000 |
| 2011 | $697 | $70,000 |
Find assessor info on the county website
Neighborhood: 42749
Nearby homes
- $32,0003 bd1 ba2k sqft104 Church St, Horse Cave, KY 42749Off Market
- $115,2004 bd1 ba2.7k sqft110 Church St, Horse Cave, KY 42749Off Market
- $117,4003 bd1 ba1.8k sqft116 Smith St, Horse Cave, KY 42749Off Market

- $40,0002 bd1 ba1.1k sqft302 Smith St, Horse Cave, KY 42749Off Market
- $25,0002 bd1 ba768 sqft302 Smith St, Horse Cave, KY 42749Off Market
- $22,0002 bd1 ba825 sqft205 Willis St, Horse Cave, KY 42749Off Market
- $4,0002 bd1 ba918 sqft203 Smith St, Horse Cave, KY 42749Off Market
- $3,0002 bd1 ba889 sqft112 Church St, Horse Cave, KY 42749Off Market
Nearby schools
GreatSchools rating
- 4/10Caverna Elementary SchoolGrades: PK-5Distance: 2.9 mi
- 4/10Caverna Middle SchoolGrades: 6-8Distance: 2.4 mi
- 3/10Caverna High SchoolGrades: 9-12Distance: 2.5 mi
Schools provided by the listing agent
- Elementary: Caverna
- Middle: Caverna
- High: Caverna
Source: RASK. This data may not be complete. We recommend contacting the local school district to confirm school assignments for this home.


Get pre-qualified for a loan
At Zillow Home Loans, we can pre-qualify you in as little as 5 minutes with no impact to your credit score.An equal housing lender. NMLS #10287.
- Kentucky
- Hart County
- Horse Cave
- 42749
- 106 Church St
Nearby cities
Nearby zip codes
Other Horse Cave Topics
