Skip main navigation
Closed
  • $405,000

    106 Cicero Ct, Goose Creek, SC 29445

    3beds
    2,050sqft
    Single Family Residence
    Built in 1990
    9,147 Square Feet Lot
    $408,600 Zestimate®
    $198/sqft
    $2,393 Estimated rent

    Home value

    $408,600

    $384,000 - $433,000

    $2,393/mo

    Zestimate® history
    Loading
    Loading...

    Owner options

    List your home for rent

    $2,393/mo

    Rent Zestimate®

    Find your next renter with Zillow Rental Manager. Plus, with online applications, you can quickly screen prospective tenants – for free.

    Learn more

    $2,393/mo

    Rent Zestimate®

    Refinance and save

    $2,334/mo

    Est. payment

    Refinancing to a lower rate could help reduce your monthly payments and save thousands over the life of the loan.

    See today's rates

    $2,334/mo

    Est. payment

    Explore your selling options

    Work with a Zillow partner agent

    Leverage their expertise and Zillow's premium Showcase listings to get your home seen by more buyers.

    Get started

    List with your own agent

    Get your home in front of millions of buyers by listing it on Zillow.

    Learn how to do it

    Sell it yourself

    Take full control of how buyers see your home on Zillow by listing For Sale by Owner (FSBO).

    List your home

    What's special

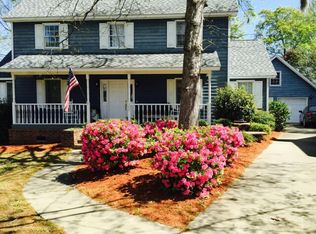
    Discover this charming two-story home in the coveted Laurel Hill neighborhood, nestled within Tanner Plantation--just a short drive from historic downtown Charleston and local beaches. Blending timeless charm with modern comforts, this delightful 3-bedroom, 2.5-bath home offers the ideal setting for relaxed Lowcountry living.Step inside to an open and inviting floor plan featuring a flexible front room, perfect for a home office, formal dining, or play space. The spacious kitchen caters to both everyday meals and entertaining, while large windows throughout flood the home with natural light. A cozy family room with a wood-burning fireplace completes the main living space, and the spacious sunroom serves as a bright and welcoming second living room--ideal for relaxing, entertaining, or enjoying your morning coffee. Out front, a full-width Southern-style porch welcomes you home. In the back, enjoy a private deck and above-ground pool--ideal for warm-weather gatherings--all set on a peaceful cul-de-sac lot surrounded by mature trees and lush landscaping. The detached garage, highlighted by whimsical teal doors, adds character and functionality to the home's classic curb appeal. Experience the tranquility of suburban living with easy access to shopping, dining, and everything the Charleston area has to offer. Don't miss your chance to call this beautiful property home--schedule your private tour today!

    Zillow last checked:

    Listing updated:

    Listed by:

    Carolina One Real Estate 843-779-8660

    Bought with:

    Redfin Corporation

    Source: CTMLS,MLS#: 25018262MLS Logo

    Facts & features

    Interior

    Bedrooms & bathrooms
    • Bedrooms: 3
    • Bathrooms: 3
    • Full bathrooms: 2
    • 1/2 bathrooms: 1
    Rooms
    • Room types: Family Room, Office, Dining Room, Eat-In-Kitchen, Family, Foyer, Laundry, Separate Dining
    Heating
    • Central, Electric
    Cooling
    • Central Air
    Appliances
    • Laundry: Electric Dryer Hookup, Washer Hookup, Laundry Room
    Features
    • Ceiling - Cathedral/Vaulted, Walk-In Closet(s), Ceiling Fan(s), Eat-in Kitchen, Entrance Foyer
    • Flooring: Carpet, Vinyl, Wood
    • Windows: Window Treatments
    • Number of fireplaces: 1
    • Fireplace features: Family Room, One, Wood Burning
    Interior area
    • Total structure area: 2,050
    • Total interior livable area: 2,050 sqft

    Property

    Parking
    • Total spaces: 4.5
    • Parking features: Garage, Detached, Off Street
    • Garage spaces: 4.5
    Features
    • Levels: Two
    • Stories: 2
    • Patio & porch: Deck, Front Porch
    • Has private pool: Yes
    • Pool features: Above Ground
    • Fencing: Privacy,Wood
    Lot
    • Size: 9,147 Square Feet
    • Features: 0 - .5 Acre, Cul-De-Sac, High
    Details
    • Parcel number: 2590201032

    Construction

    Type & style
    • Home type: SingleFamily
    • Architectural style: Cape Cod,Traditional
    • Property subtype: Single Family Residence
    Materials
    • Vinyl Siding
    • Foundation: Crawl Space
    • Roof: Asphalt
    Condition
    • New construction: No
    • Year built: 1990

    Utilities & green energy

    • Sewer: Public Sewer
    • Water: Public

    Community & HOA

    Community
    • Features: Boat Ramp, Park, Trash
    • Subdivision: Laurel Hill
    Location
    • Region: Goose Creek

    Financial & listing details

    • Price per square foot: $198/sqft
    • Tax assessed value: $353,100
    • Annual tax amount: $1,204
    • Date on market: 7/2/2025
    • Listing terms: Any,Cash,Conventional,FHA,VA Loan

    Price history

    DateEventPrice
    10/3/2025Sold$405,000-1.2%$198/sqft
    Source: CTMLS #25018262 Report a problem
    8/22/2025Price change$409,876-1.2%$200/sqft
    Source: CTMLS #25018262 Report a problem
    8/4/2025Price change$415,000-2.4%$202/sqft
    Source: CTMLS #25018262 Report a problem
    7/2/2025Listed for sale$425,000+107.3%$207/sqft
    Source: CTMLS #25018262 Report a problem
    1/5/2017Sold$205,000-1.9%$100/sqft
    Source: CTMLS #16015837 Report a problem
    11/18/2016Pending sale$208,900$102/sqft
    Source: Harbourtowne Real Estate #16015837 Report a problem
    9/18/2016Price change$208,900-3.2%$102/sqft
    Source: Harbourtowne Real Estate #16015837 Report a problem
    8/6/2016Price change$215,900-4%$105/sqft
    Source: Harbourtowne Real Estate #16015837 Report a problem
    7/18/2016Price change$224,900-2.2%$110/sqft
    Source: Harbourtowne Real Estate #16015837 Report a problem
    6/13/2016Listed for sale$229,900$112/sqft
    Source: Harbourtowne Real Estate #16015837 Report a problem

    Public tax history

    YearProperty taxesTax assessment
    2024$1,204 +11.1%$9,940 +15%
    2023$1,083 -9.1%$8,640
    2022$1,191 -51.5%$8,640
    2021$2,455 +99.2%$8,640
    2020$1,233 -67.4%$8,640 -29.7%
    2018$3,786 $12,290 +81.2%
    2017$3,786 +311.8%$6,784 +0.1%
    2016$919 $6,780
    2015$919 $6,780
    2014$919 $6,780 +5.1%
    2012-- $6,450 -4.6%
    2010-- $6,760 +11.4%
    2007$669 -42.6%$6,070
    2006$1,166 -2.8%$6,070
    2005$1,200 +53.7%$6,070 +32.8%
    2004$781 +2.8%$4,570
    2003$760 +5.6%$4,570
    2002$720 $4,570
    2001-- $4,570
    Find assessor info on the county website

    Neighborhood: 29445

    Nearby schools

    GreatSchools rating
    Schools provided by the listing agent
    • Elementary: Bowens Corner Elementary
    • Middle: Hanahan
    • High: Hanahan

    Source: CTMLS. This data may not be complete. We recommend contacting the local school district to confirm school assignments for this home.

    Get a cash offer in 3 minutes
    Find out how much your home could sell for in as little as 3 minutes with a no-obligation cash offer.
    Estimated market value
    $408,600
    Get a cash offer in 3 minutes
    Find out how much your home could sell for in as little as 3 minutes with a no-obligation cash offer.
    Estimated market value
    $408,600