Magazine Worthy! Mature trees & nature-inspired settings surround this sprawling custom residence built by Hearthside Homes, offering a private & tranquil feel that will have you feeling like everyday is a vacation! Nestled in the gated Canyon Lake community, this stunning 1-story open floor plan was thoughtfully designed with wall of windows that offer lots of natural lighting & sweeping views of nature----not to mention great indoor-outdoor flow perfect for everyday living & entertaining! Exquisite craftsmanship showcased throughout, from gourmet kitchen that shows like a model home, or the custom wood beams adorning the family room, adding a touch of rustic charm and sophistication. The versatile 4th bedroom is huge and can flex as a dedicated study, gym, an awesome game/media room, or tailor to your needs. The primary retreat allows for privacy & features a large walk-in closet with seamless access to the utility room, ensuring effortless organization and efficiency in your daily routines. Fabulous community amenities to keep the whole family busy! This incredible outdoor area is no cookie cutter & even has a green house, for those garden enthusiasts! Enjoy your morning coffee out on the deck area or host the ultimate summer soiree with friends & family. Don't miss your chance to make this extraordinary property your perfect home sweet home!
Sold
Price Unknown
106 Cielo Vista, Canyon Lake, TX 78133
4beds
2,160sqft
Single Family Residence
Built in 2022
1.14 Acres Lot
$627,300 Zestimate®
$--/sqft
$2,355 Estimated rent
Home value
$627,300
$590,000 - $665,000
$2,355/mo
Zestimate® history
Owner options
List your home for rent
$2,355/mo
Rent Zestimate®
Find your next renter with Zillow Rental Manager. Plus, with online applications, you can quickly screen prospective tenants – for free.
$2,355/mo
Rent Zestimate®
Refinance and save
$1,000/mo
Est. payment
Refinancing to a lower rate could help reduce your monthly payments and save thousands over the life of the loan.
$1,000/mo
Est. payment
Explore your selling options
Work with a Zillow partner agent
Leverage their expertise and Zillow's premium Showcase listings to get your home seen by more buyers.
Get startedList with your own agent
Get your home in front of millions of buyers by listing it on Zillow.
Learn how to do itSell it yourself
Take full control of how buyers see your home on Zillow by listing For Sale by Owner (FSBO).
List your homeWhat's special
Zillow last checked:
Listing updated:
Listed by:
Jim Seifert TREC #447935 (210) 289-2015,
Redfin Corporation
Source: LERA MLS,MLS#: 1764532
Facts & features
Interior
Bedrooms & bathrooms
- Bedrooms: 4
- Bathrooms: 3
- Full bathrooms: 2
- 1/2 bathrooms: 1
Primary bedroom
- Features: Walk-In Closet(s), Ceiling Fan(s), Full Bath, Other
- Area: 224
- Dimensions: 14 x 16
Bedroom 2
- Area: 154
- Dimensions: 11 x 14
Bedroom 3
- Area: 143
- Dimensions: 11 x 13
Bedroom 4
- Area: 221
- Dimensions: 13 x 17
Dining room
- Area: 104
- Dimensions: 13 x 8
Kitchen
- Area: 210
- Dimensions: 10 x 21
Living room
- Area: 360
- Dimensions: 20 x 18
Heating
- Central, Electric
Cooling
- 13-15 SEER AX, Ceiling Fan(s), Central Air
Appliances
- Included: Cooktop, Built-In Oven, Microwave, Range, Disposal, Dishwasher, Plumbed For Ice Maker, Water Softener Owned, Electric Water Heater, Electric Cooktop
- Laundry: Main Level, Laundry Room, Washer Hookup, Dryer Connection
Features
- One Living Area, Separate Dining Room, Kitchen Island, 1st Floor Lvl/No Steps, High Ceilings, Open Floorplan, High Speed Internet, All Bedrooms Downstairs, Telephone, Walk-In Closet(s), Master Downstairs, Ceiling Fan(s), Programmable Thermostat
- Flooring: Carpet, Ceramic Tile
- Windows: Window Coverings
- Has basement: No
- Attic: Partially Finished,Pull Down Stairs
- Number of fireplaces: 1
- Fireplace features: One
Interior area
- Total structure area: 2,160
- Total interior livable area: 2,160 sqft
Property
Parking
- Total spaces: 2
- Parking features: Two Car Garage, Attached, Garage Faces Side, Oversized, Garage Door Opener
- Attached garage spaces: 2
Features
- Levels: One
- Stories: 1
- Patio & porch: Patio, Deck
- Pool features: None, Community
- Fencing: Chain Link,Wrought Iron
- Body of water: Canyon Lake
Lot
- Size: 1.14 Acres
- Features: 1 - 2 Acres, Secluded
- Residential vegetation: Partially Wooded, Mature Trees (ext feat)
Details
- Parcel number: 160250000200
Construction
Type & style
- Home type: SingleFamily
- Property subtype: Single Family Residence
Materials
- 4 Sides Masonry, Stone, Wood Siding, Stucco, Stone Veneer, Radiant Barrier
- Foundation: Slab
- Roof: Composition
Condition
- Pre-Owned
- New construction: No
- Year built: 2022
Utilities & green energy
- Sewer: Septic, Aerobic Septic
- Utilities for property: Cable Available, Private Garbage Service
Community & HOA
Community
- Features: Waterfront Access, Playground, Jogging Trails, Other
- Security: Smoke Detector(s), Security System Owned, Carbon Monoxide Detector(s), Controlled Access
- Subdivision: Ensenada Shores At Canyon Lake
HOA
- Has HOA: Yes
- HOA fee: $1,000 annually
- HOA name: ENSENADA SHORES
Location
- Region: Canyon Lake
Financial & listing details
- Tax assessed value: $674,680
- Annual tax amount: $10,340
- Date on market: 9/11/2025
- Cumulative days on market: 124 days
- Listing terms: Conventional,FHA,VA Loan,Cash
- Road surface type: Paved
Price history
| Date | Event | Price |
|---|---|---|
| 8/30/2024 | Sold | -- |
Source:  LERA MLS #1764532 Report a problem LERA MLS #1764532 Report a problem | ||
| 8/7/2024 | Contingent | $644,777$299/sqft |
Source: LERA MLS #1764532 Report a problem | ||
| 7/12/2024 | Price change | $644,777-0.4%$299/sqft |
Source: LERA MLS #1764532 Report a problem | ||
| 6/21/2024 | Price change | $647,499-0.4%$300/sqft |
Source: LERA MLS #1764532 Report a problem | ||
| 4/30/2024 | Price change | $649,777-1.5%$301/sqft |
Source: LERA MLS #1764532 Report a problem | ||
| 4/12/2024 | Listed for sale | $659,777+13.8%$305/sqft |
Source: LERA MLS #1764532 Report a problem | ||
| 5/27/2022 | Sold | -- |
Source: LERA MLS #1587482 Report a problem | ||
| 2/25/2022 | Pending sale | $580,000$269/sqft |
Source: LERA MLS #1587482 Report a problem | ||
| 2/16/2022 | Listed for sale | $580,000+883.1%$269/sqft |
Source: LERA MLS #1587482 Report a problem | ||
| 1/4/2021 | Sold | -- |
Source:  Central Texas MLS #411147 Report a problem Central Texas MLS #411147 Report a problem | ||
| 11/19/2020 | Pending sale | $59,000$27/sqft |
Source: Central Texas MLS #411147 Report a problem | ||
| 5/28/2020 | Listed for sale | $59,000+6.3%$27/sqft |
Source: Sullivan Hill Country Properties #411147 Report a problem | ||
| 1/24/2020 | Listing removed | $55,500$26/sqft |
Source: Hacienda Leon Real Estate Grou #1360097 Report a problem | ||
| 1/24/2019 | Listed for sale | $55,500+416.3%$26/sqft |
Source: Hacienda Leon Real Estate Grou #1360097 Report a problem | ||
| 3/15/2013 | Listing removed | $10,750$5/sqft |
Source: Keller Williams Heritage #982410 Report a problem | ||
| 1/26/2013 | Listed for sale | $10,750$5/sqft |
Source: Keller Williams Heritage #982410 Report a problem | ||
| 12/10/2012 | Sold | -- |
Source: Public Record Report a problem | ||
Public tax history
| Year | Property taxes | Tax assessment |
|---|---|---|
| 2025 | $10,119 +74.1% | $634,728 +10% |
| 2024 | $5,811 +263% | $577,025 +437.5% |
| 2023 | $1,601 -19.5% | $107,350 -9.1% |
| 2022 | $1,988 +69.7% | $118,090 +80.9% |
| 2021 | $1,172 +19.1% | $65,270 +18.9% |
| 2020 | $983 -3.6% | $54,910 |
| 2019 | $1,020 -2.6% | $54,910 |
| 2018 | $1,047 | $54,910 |
| 2017 | -- | $54,910 +18.4% |
| 2016 | $869 +54.3% | $46,380 +27.1% |
| 2015 | $563 | $36,500 +21.4% |
| 2014 | $563 | $30,060 |
Find assessor info on the county website
Neighborhood: 78133
Nearby homes
- $113,0001 Acres1129 Ensenada Dr, Canyon Lake, TX 78133Off Market
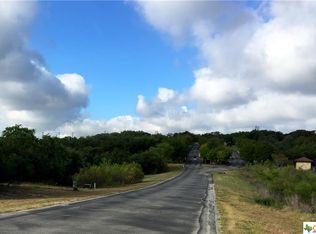
- $555,2003 bd3 ba2k sqft102 Cielo Vis, Canyon Lake, TX 78133Off Market

- $518,4004 bd3 ba2.1k sqft101 Cielo Vis, Canyon Lake, TX 78133Off Market
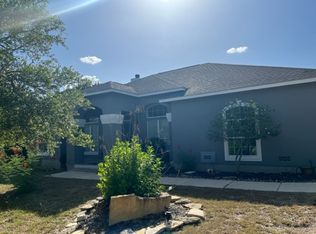
- $616,8004 bd3 ba2.5k sqft1126 Ensenada Dr, Canyon Lake, TX 78133Off Market
- $230,0001.014 Acres0 Ensenada Dr #163, Canyon Lake, TX 78133Lot/Land
- $117,9701.08 Acres1130 Ensenada Dr, Canyon Lake, TX 78133Off Market
- $754,2004 bd4 ba2.9k sqft1207 Ensenada Dr, Canyon Lake, TX 78133Off Market
- $566,2001.78 Acres105 Cielo Vis, Canyon Lake, TX 78133Off Market
Nearby schools
GreatSchools rating
- 6/10Startzville Elementary SchoolGrades: PK-5Distance: 2.1 mi
- 8/10Mt Valley Middle SchoolGrades: 6-8Distance: 7.4 mi
- 7/10Canyon Lake High SchoolGrades: 9-12Distance: 7 mi
Schools provided by the listing agent
- Elementary: Startzville
- Middle: Mountain Valley
- High: Canyon Lake
- District: Comal
Source: LERA MLS. This data may not be complete. We recommend contacting the local school district to confirm school assignments for this home.
Get a cash offer in 3 minutes
Find out how much your home could sell for in as little as 3 minutes with a no-obligation cash offer.
Estimated market value
$627,300
Get a cash offer in 3 minutes
Find out how much your home could sell for in as little as 3 minutes with a no-obligation cash offer.
Estimated market value
$627,300
- Texas
- Comal County
- Canyon Lake
- 78133
- 106 Cielo Vista
Nearby cities
Nearby zip codes
Other Canyon Lake Topics
