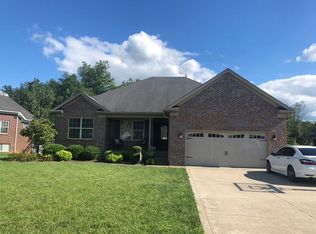
You don't want to miss out on this gorgeous 4 bedroom, 3.5 bath Autumn Glen home that is sure to check off a lot of wants and needs on your list! This home has so much to offer from the first floor primary bedroom to the finished basement with bonus rooms offering plenty of space and flexibility. As you enter the home you will notice the new vinyl plank flooring, soaring vaulted ceilings, and custom fireplace in the living room that create the perfect area whether you are relaxing or entertaining guests. The eat-in kitchen boasts newer slate gray appliances (2023) and tons of cabinet space as well as a pantry for storage. For more elaborate meals you will enjoy the formal dining room that has a sliding barn door and is currently functioning as an extra bedroom. The spacious laundry room makes this chore a breeze with cabinets for organization and countertops for folding. You will love the first floor primary bedroom that provides a relaxing retreat with a huge walk-in closet as well as a second walk-in closet off the en suite bathroom that boasts a shower and separate tub. Make your way upstairs where you will find 3 additional bedrooms and another full bathroom with 2 separate vanities. The finished basement offers a spacious living area with heated bamboo flooring that is also in one of the bonus rooms for added comfort. There are 2 bonus rooms in the basement that currently function as bedrooms and can be used for an office, craft room, or whatever suits your needs. The full bath in the basement offers a shower/tub combo adding even more convenience. Just off the eat-in kitchen there are doors leading to a partially covered deck that make the perfect place for outdoor enjoyment! Bask in the sun or relax in the shade in any type of weather. In this neighborhood you will have access to a community pool, clubhouse, and fishing pond for your enjoyment. Updates to the home include new carpet on the stairs, primary bedroom, upstairs hallway, and basement bonus room. All faucets, light fixtures, and ceiling fans were replaced in 2023 and the home was professionally painted in 2022. Make sure you get a chance to see this amazing home while it is still available - schedule a private tour today!
Sold for $469,900
Zillow last checked:
Listing updated:
Bought with:
Hom N Mainali, 240700
United Real Estate Louisville
Source: Metro Search Inc. LLC DBA Apex MLS,MLS#: 1666370
Price history
| Date | Event | Price |
|---|---|---|
| 8/29/2024 | Sold | $469,900-2.1%$130/sqft |
Source:  Metro Search Inc. LLC DBA Apex MLS #1666370 Report a problem Metro Search Inc. LLC DBA Apex MLS #1666370 Report a problem | ||
| 7/30/2024 | Pending sale | $479,900$132/sqft |
Source: Metro Search Inc. LLC DBA Apex MLS #1666370 Report a problem | ||
| 7/24/2024 | Listed for sale | $479,900+14.8%$132/sqft |
Source: Metro Search Inc. LLC DBA Apex MLS #1666370 Report a problem | ||
| 1/14/2022 | Sold | $418,000-6.1%$115/sqft |
Source: Metro Search Inc. LLC DBA Apex MLS #1597815 Report a problem | ||
| 12/6/2021 | Pending sale | $445,000$123/sqft |
Source: Metro Search Inc. LLC DBA Apex MLS #1597815 Report a problem | ||
| 10/22/2021 | Price change | $445,000-1.1%$123/sqft |
Source: Metro Search Inc. LLC DBA Apex MLS #1597815 Report a problem | ||
| 10/4/2021 | Listed for sale | $450,000+68.1%$124/sqft |
Source: Metro Search Inc. LLC DBA Apex MLS #1597815 Report a problem | ||
| 9/28/2012 | Sold | $267,674+475.6%$74/sqft |
Source: Agent Provided Report a problem | ||
| 6/11/2007 | Sold | $46,500$13/sqft |
Source: Agent Provided Report a problem | ||
Nearby homes
- $461,4004 bd3 ba3k sqft118 Cinnamon Dr, Mount Washington, KY 40047Off Market

- $407,600-- bd-- ba1.7k sqft287 Persimmon Dr, Mount Washington, KY 40047Off Market
- $435,000-- bd-- ba2.9k sqft327 Persimmon Dr, Mount Washington, KY 40047Off Market
- $412,4004 bd3 ba2.6k sqft308 Persimmon Dr, Mount Washington, KY 40047Off Market
Sell for more on Zillow
Get a Zillow Showcase℠ listing at no additional cost and you could sell for .
$495,700
2% more
+$9,914
With Zillow Showcase(estimated)
$505,614
