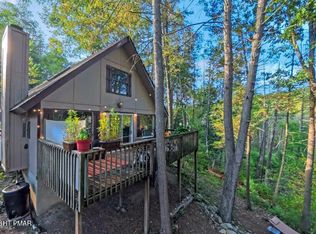
Escape To Your Very Own Mountain Retreat! Contemporary Treetop Chalet Nestled On Private Wooded Setting Featuring Soaring Beamed Ceilings & Expansive Front And Rear Decks, This Home Is Designed To Bring The Outdoors In. Rear Deck Overlooks Breathtaking Mountaintop Views w/ Sloped Lot Leading To Saw Creek Frontage Below-Enjoy The Soothing Sounds Of A Babbling Creek Year-Round. Circular Drive Welcomes You w/ Ease, Offering Flat Entry Into Main Level. First Floor Features Inviting Foyer, Spacious Primary Bedroom & Fully Renovated Bath Complete w/ Radiant Tile Floor Heating & Beautifully Tiled Shower With Custom Niches. The Updated Kitchen Opens Seamlessly Into The Living And Dining Areas, Where Abundant Natural Light Highlights The Rustic Beamed Ceilings. Gather Around The Brick-Faced Wood-Burning Fireplace Or Enjoy The Cozy Warmth Of The Supplemental Propane Stove On Cooler Nights. Upstairs, A Charming Loft-Style Bedroom Offers Treetop Views Through Picturesque Skylights, Perfect For Stargazing Or Soaking In The Natural Surroundings. For Those Who Love To Garden, The Property Offers Thriving Beds With Peppermint, Rosemary, Basil, Zucchini, Spinach, Kale, Watermelon, Squash & More-A True Homestead Touch. Just 1/3 Mile Away, Enjoy A Community Creekfront Park w/ Cascading Waterfall, While Local Conveniences And Stores Are Only Minutes Down The Road. Whether As A Year-Round Residence Or A Mountain Getaway, This Chalet Offers The Perfect Blend Of Comfort, Charm & Nature's Beauty!
Sold for $205,000
$205,000
106 Circle Ct, East Stroudsburg, PA 18302
2beds
1,080sqft
Single Family Residence
Built in 1970
0.41 Acres Lot
$210,200 Zestimate®
$190/sqft
$1,773 Estimated rent
Home value
$210,200
$179,000 - $248,000
$1,773/mo
Zestimate® history
Owner options
List your home for rent
$1,773/mo
Rent Zestimate®
Find your next renter with Zillow Rental Manager. Plus, with online applications, you can quickly screen prospective tenants – for free.
$1,773/mo
Rent Zestimate®
Refinance and save
$2,518/mo
Est. payment
Refinancing to a lower rate could help reduce your monthly payments and save thousands over the life of the loan.
$2,518/mo
Est. payment
Explore your selling options
Work with a Zillow partner agent
Leverage their expertise and Zillow's premium Showcase listings to get your home seen by more buyers.
Get startedList with your own agent
Get your home in front of millions of buyers by listing it on Zillow.
Learn how to do itSell it yourself
Take full control of how buyers see your home on Zillow by listing For Sale by Owner (FSBO).
List your homeWhat's special
Saw creek frontageCharming loft-style bedroomFully renovated bathAbundant natural lightCircular driveSloped lotSoaring beamed ceilings
Zillow last checked:
Listing updated:
Listed by:
Jess Keller 570-213-4866,
Keller Williams Real Estate
Bought with:
Danielle M. Rovito, RS348254
Re/Max Crossroads
Source: GLVR,MLS#: 763242 Originating MLS: Lehigh Valley MLS
Originating MLS: Lehigh Valley MLSFacts & features
Interior
Bedrooms & bathrooms
- Bedrooms: 2
- Bathrooms: 1
- Full bathrooms: 1
Primary bedroom
- Description: Vinyl Flooring, Wall Sconces, Closet, View to Deck
- Level: First
- Dimensions: 12.90 x 11.30
Bedroom
- Description: Expansive Loft Bedroom, Carpet, Wood Plank Ceilings
- Level: Second
- Dimensions: 23.10 x 18.10
Primary bathroom
- Description: Tile Shower w/ Niches, Vinyl Flooring, Vanity w/ Lighting & Storage
- Level: First
- Dimensions: 8.50 x 8.10
Dining room
- Description: Picture Window, Sliding Door to Deck, Exposed Wooden Beams
- Level: First
- Dimensions: 15.30 x 11.60
Foyer
- Description: Expansive Closet, Octagon Window
- Level: First
- Dimensions: 9.20 x 7.90
Kitchen
- Description: Updated, Tile Backsplash, Ceiling Fan, Pantry
- Level: First
- Dimensions: 11.60 x 10.00
Living room
- Description: Brick Faced Fireplace, Skylights, Wooden Plank Cathedral Ceilings
- Level: First
- Dimensions: 15.30 x 11.70
Heating
- Electric, Propane
Cooling
- Ceiling Fan(s), Wall Unit(s), Wall/Window Unit(s)
Appliances
- Included: Dryer, Electric Oven, Electric Range, Electric Water Heater, Refrigerator, Washer
- Laundry: Main Level
Features
- Cathedral Ceiling(s), Dining Area, Entrance Foyer, Eat-in Kitchen, High Ceilings, Loft, Skylights, Traditional Floorplan, Vaulted Ceiling(s), Wired for Data
- Flooring: Carpet, Tile, Vinyl
- Windows: Skylight(s)
- Basement: Crawl Space,Exterior Entry
- Has fireplace: Yes
- Fireplace features: Gas Log, Living Room, Wood Burning
Interior area
- Total interior livable area: 1,080 sqft
- Finished area above ground: 1,080
- Finished area below ground: 0
Property
Parking
- Total spaces: 6
- Parking features: Driveway, Off Street
- Garage spaces: 6
- Has uncovered spaces: Yes
Features
- Stories: 2
- Patio & porch: Deck, Porch
- Exterior features: Deck, Fire Pit, Porch, Propane Tank - Leased
- Has view: Yes
- View description: Hills, Mountain(s), Panoramic, Creek/Stream
- Has water view: Yes
- Water view: Creek/Stream
Lot
- Size: 0.41 Acres
- Dimensions: 62 x 231 x 142 x 188
- Features: Stream/Creek, Sloped, Views, Waterfront
- Residential vegetation: Partially Wooded
Details
- Parcel number: 199.020231 038494
- Zoning: R
- Special conditions: None
Construction
Type & style
- Home type: SingleFamily
- Architectural style: Chalet/Alpine,Contemporary
- Property subtype: Single Family Residence
Materials
- T1-11 Siding, Wood Siding
- Roof: Asphalt,Fiberglass,Shingle,Wood
Condition
- Year built: 1970
Utilities & green energy
- Electric: Circuit Breakers
- Sewer: Public Sewer
- Water: Public
- Utilities for property: Cable Available
Community & HOA
Community
- Subdivision: Not in Development
HOA
- Has HOA: Yes
- HOA fee: $1,075 annually
Location
- Region: East Stroudsburg
Financial & listing details
- Price per square foot: $190/sqft
- Tax assessed value: $19,060
- Annual tax amount: $3,118
- Date on market: 8/22/2025
- Cumulative days on market: 13 days
- Ownership type: Fee Simple
Price history
| Date | Event | Price |
|---|---|---|
| 10/27/2025 | Sold | $205,000+2.5%$190/sqft |
Source:  GLVR #763242 Report a problem GLVR #763242 Report a problem | ||
| 9/12/2025 | Pending sale | $200,000$185/sqft |
Source: GLVR #763242 Report a problem | ||
| 9/5/2025 | Listed for sale | $200,000$185/sqft |
Source: GLVR #763242 Report a problem | ||
| 8/29/2025 | Pending sale | $200,000$185/sqft |
Source: GLVR #763242 Report a problem | ||
| 8/22/2025 | Listed for sale | $200,000+60.1%$185/sqft |
Source: GLVR #763242 Report a problem | ||
| 2/23/2021 | Sold | $124,900$116/sqft |
Source: PMAR #PM-81893 Report a problem | ||
| 10/26/2020 | Price change | $124,900-3.8%$116/sqft |
Source: Better Homes and Gardens Real Estate Wilkins & Associates - Stroudsburg #PM-81893 Report a problem | ||
| 10/5/2020 | Listed for sale | $129,900$120/sqft |
Source: Better Homes and Gardens Real Estate Wilkins & Associates - Stroudsburg #PM-81893 Report a problem | ||
Public tax history
Tax history is unavailable.
Neighborhood: 18302
Nearby homes
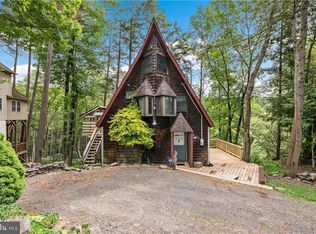
- $205,0002 bd1 ba1k sqft106 Circle Ct, Bushkill, PA 18302Sold
- $320,6003 bd2 ba1.2k sqft101 Circle Dr, Hawley, PA 18428Off Market
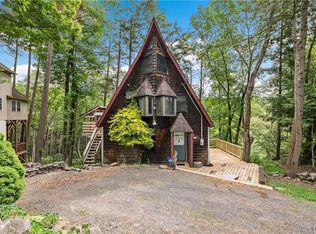
- $220,0003 bd2 ba1.4k sqft108 Circle Ct, Bushkill, PA 18324Sold
- $220,0003 bd2 ba1.4k sqft108 Circle Ct, Bushkill, PA 18302Sold
- $209,5003 bd2 ba1.6k sqft110 Circle, Bushkill, PA 18324Off Market
- $195,3003 bd2 ba1.1k sqft1208 Stony Hollow Cir, East Stroudsburg, PA 18302Off Market
- $156,2004 bd1 ba924 sqft4221 Stony Hollow Dr, Bushkill, PA 18324Off Market
- $253,3003 bd2 ba1.8k sqft1204 Stony Hollow Cir, Bushkill, PA 18324Off Market
Nearby schools
GreatSchools rating
- 4/10Middle Smithfield El SchoolGrades: K-5Distance: 3.4 mi
- 4/10Lehman Intermediate SchoolGrades: 6-8Distance: 10 mi
- 4/10East Stroudsburg Senior High School NorthGrades: 9-12Distance: 5.5 mi
Schools provided by the listing agent
- Elementary: Middle Smithfield Elementary School
- Middle: Lehman Intermediate School
- High: East Stroudsburg High School North
- District: East Stroudsburg
Source: GLVR. This data may not be complete. We recommend contacting the local school district to confirm school assignments for this home.
Get a cash offer in 3 minutes
Find out how much your home could sell for in as little as 3 minutes with a no-obligation cash offer.
Estimated market value
$210,200
Get a cash offer in 3 minutes
Find out how much your home could sell for in as little as 3 minutes with a no-obligation cash offer.
Estimated market value
$210,200
- Pennsylvania
- Pike County
- East Stroudsburg
- 18302
- 106 Circle Ct
Nearby cities
Nearby zip codes
Other East Stroudsburg Topics
- Apartments for Rent in 18302
- Houses for Sale in 18302
- Houses for Rent in 18302
- 18302 Real Estate
- East Stroudsburg Condos
- Houses for Sale in East Stroudsburg
- Newest Listings in East Stroudsburg
- East Stroudsburg Home Values
- East Stroudsburg Real Estate Agents
- East Stroudsburg Refinance
- East Stroudsburg Mortgage Rates
