Experience the ultimate in coastal living with this stunning custom Mediterranean estate on a rare lot and a half in Belmont Shore—just steps to Alamitos Bay, one block from the ocean, and a short stroll to 2nd Street. Designed to maximize both vibrant entertaining spaces and private retreats, the expansive front dining patio is perfect for lingering with a glass of wine while greeting neighbors, while the oversized private side patio—with built-in grill, outdoor kitchen, and fireplace—offers the perfect setting for al fresco dining and gatherings under the stars. A striking inlaid glass entry door opens to an expansive living room with open-beamed ceilings, a distinctive brick fireplace, large picture window, hardwood floors, and built-in shelving flanking the arched entry to the formal dining room. From here, a wall of folding doors connects seamlessly to the side patio, blending indoor comfort with outdoor charm. The remodeled kitchen features granite counters, Viking appliances, custom cabinetry, and abundant storage, along with a charming breakfast room that opens to the front patio—keeping you connected with guests while you cook. A versatile downstairs bedroom, family room, or office has its own private entrance with steps to the bay. The remodeled three-quarter bath with unique tile work, a large laundry room with storage, and an oversized attached two-car garage with parking pad complete the first level. Upstairs, the primary suite is a serene retreat with a fireplace, bay window with beveled glass, private balcony, and a dream-worthy walk-in closet with custom cabinetry. The remodeled spa bath offers a standalone tub, walk-in shower, dual sinks, and peek-a-boo bay views. The guest suite enjoys a newer three-quarter Jack and Jill bath and its own balcony to catch ocean breezes, while the third bedroom offers its own bay views. Notable upgrades include three remodeled bathrooms, folding side doors, built-in BBQ/outdoor kitchen, new garage door system, outdoor tile, HVAC system, and a high-tech WiFi router. Blending refined design, modern comforts, and an unbeatable location, this is more than a home—it’s a coastal lifestyle you’ll treasure.
Sold for $2,275,000
Listed by: Compass • Loree Scarborough • Contact: 562-494-4600
Bought with: First Team Real Estate
$2,275,000
106 Claremont Ave, Long Beach, CA 90803
4beds
2,676sqft
Single Family Residence
Built in 1928
3,755 Square Feet Lot
$2,496,300 Zestimate®
$850/sqft
$7,676 Estimated rent
Home value
$2,496,300
$2.25M - $2.77M
$7,676/mo
Zestimate® history
Owner options
List your home for rent
$7,676/mo
Rent Zestimate®
Find your next renter with Zillow Rental Manager. Plus, with online applications, you can quickly screen prospective tenants – for free.
$7,676/mo
Rent Zestimate®
Refinance and save
$14,481/mo
Est. payment
Refinancing to a lower rate could help reduce your monthly payments and save thousands over the life of the loan.
$14,481/mo
Est. payment
Explore your selling options
Work with a Zillow partner agent
Leverage their expertise and Zillow's premium Showcase listings to get your home seen by more buyers.
Get startedList with your own agent
Get your home in front of millions of buyers by listing it on Zillow.
Learn how to do itSell it yourself
Take full control of how buyers see your home on Zillow by listing For Sale by Owner (FSBO).
List your homeWhat's special
Private balconyDistinctive brick fireplaceOversized attached two-car garageGuest suiteRemodeled three-quarter bathRemodeled spa bathCustom cabinetry
Zillow last checked:
Listing updated:
Listed by:
Loree Scarborough DRE #01257913 562-225-0511,
Compass
Bought with:
Karen Franssen, DRE #01250469
First Team Real Estate
Source: CRMLS,MLS#: PW25181981 Originating MLS: California Regional MLS
Originating MLS: California Regional MLSFacts & features
Interior
Bedrooms & bathrooms
- Bedrooms: 4
- Bathrooms: 3
- Full bathrooms: 1
- 3/4 bathrooms: 2
- Main level bathrooms: 1
- Main level bedrooms: 1
Rooms
- Room types: Bedroom, Entry/Foyer, Kitchen, Laundry, Living Room, Primary Bedroom, Other, Dining Room
Primary bedroom
- Features: Primary Suite
Bedroom
- Features: Bedroom on Main Level
Bathroom
- Features: Bathtub, Dual Sinks, Hollywood Bath, Remodeled, Separate Shower, Walk-In Shower
Kitchen
- Features: Granite Counters, Pots & Pan Drawers, Remodeled, Updated Kitchen
Other
- Features: Walk-In Closet(s)
Heating
- Central
Cooling
- Central Air, Dual
Appliances
- Included: 6 Burner Stove, Double Oven, Dishwasher, Gas Cooktop, Disposal, Gas Range, Microwave, Refrigerator, Range Hood
- Laundry: Laundry Room
Features
- Beamed Ceilings, Built-in Features, Balcony, Breakfast Area, Block Walls, Separate/Formal Dining Room, Granite Counters, High Ceilings, Pantry, Track Lighting, Bedroom on Main Level, Primary Suite, Walk-In Closet(s)
- Flooring: Tile, Wood
- Doors: Panel Doors
- Windows: Blinds, Bay Window(s), Screens
- Has fireplace: Yes
- Fireplace features: Living Room, Primary Bedroom
- Common walls with other units/homes: No Common Walls
Interior area
- Total interior livable area: 2,676 sqft
Property
Parking
- Total spaces: 2
- Parking features: Direct Access, Garage, Garage Faces Rear, One Space
- Attached garage spaces: 2
Features
- Levels: One
- Stories: 1
- Entry location: 1
- Patio & porch: Deck, Patio
- Exterior features: Barbecue
- Pool features: None
- Spa features: None
- Fencing: Block
- Has view: Yes
- View description: Bay, Neighborhood, Peek-A-Boo
- Has water view: Yes
- Water view: Bay
Lot
- Size: 3,755 Square Feet
- Features: 0-1 Unit/Acre, Garden, Landscaped, Near Park, Sprinkler System, Walkstreet, Yard
Details
- Parcel number: 7245004025
- Zoning: LBR2S
- Special conditions: Standard
Construction
Type & style
- Home type: SingleFamily
- Architectural style: Mediterranean
- Property subtype: Single Family Residence
Materials
- Stucco, Copper Plumbing
- Roof: Tile
Condition
- Updated/Remodeled
- New construction: No
- Year built: 1928
Utilities & green energy
- Sewer: Public Sewer
- Water: Public
- Utilities for property: Sewer Connected, Water Connected
Community & HOA
Community
- Features: Biking, Curbs, Dog Park, Street Lights, Sidewalks, Water Sports, Park
- Subdivision: Belmont Shore (Bsd)
Location
- Region: Long Beach
Financial & listing details
- Price per square foot: $850/sqft
- Tax assessed value: $1,715,651
- Annual tax amount: $22,303
- Date on market: 8/14/2025
- Cumulative days on market: 7 days
- Listing terms: Cash to New Loan
- Road surface type: Paved
Price history
| Date | Event | Price |
|---|---|---|
| 9/18/2025 | Sold | $2,275,000$850/sqft |
Source:  CRMLS #PW25181981 Report a problem CRMLS #PW25181981 Report a problem | ||
| 9/16/2025 | Pending sale | $2,275,000$850/sqft |
Source: CRMLS #PW25181981 Report a problem | ||
| 8/22/2025 | Contingent | $2,275,000$850/sqft |
Source: CRMLS #PW25181981 Report a problem | ||
| 8/14/2025 | Listed for sale | $2,275,000+43.5%$850/sqft |
Source: CRMLS #PW25181981 Report a problem | ||
| 9/23/2020 | Sold | $1,585,000$592/sqft |
Source:  CRMLS #PW20141602 Report a problem CRMLS #PW20141602 Report a problem | ||
| 8/26/2020 | Pending sale | $1,585,000$592/sqft |
Source: Coldwell Banker Coastal Alliance #PW20141602 Report a problem | ||
| 7/20/2020 | Listed for sale | $1,585,000+9.3%$592/sqft |
Source: Coldwell Banker Coastal Alliance #PW20141602 Report a problem | ||
| 8/12/2005 | Sold | $1,450,000+199.6%$542/sqft |
Source: Public Record Report a problem | ||
| 2/19/1997 | Sold | $484,014$181/sqft |
Source: Public Record Report a problem | ||
| 8/12/1996 | Sold | $484,014$181/sqft |
Source: Public Record Report a problem | ||
Public tax history
| Year | Property taxes | Tax assessment |
|---|---|---|
| 2025 | $22,303 +4.5% | $1,715,651 +2% |
| 2024 | $21,341 +1.7% | $1,682,012 +2% |
| 2023 | $20,991 +6.6% | $1,649,033 +2% |
| 2022 | $19,684 +1.9% | $1,616,700 +2% |
| 2021 | $19,309 +124% | $1,585,000 +129.9% |
| 2020 | $8,621 | $689,551 +2% |
| 2019 | $8,621 +4.2% | $676,032 +2% |
| 2018 | $8,274 | $662,777 +2% |
| 2017 | $8,274 +1.1% | $649,783 +2% |
| 2016 | $8,186 +7.8% | $637,043 +1.5% |
| 2015 | $7,596 +5% | $627,475 +2% |
| 2014 | $7,232 | $615,184 +2.5% |
| 2012 | -- | $600,397 +2% |
| 2011 | -- | $588,626 +0.8% |
| 2010 | -- | $584,228 -0.2% |
| 2009 | -- | $585,617 +2% |
| 2008 | -- | $574,136 -61.2% |
| 2007 | -- | $1,479,014 +2% |
| 2006 | -- | $1,450,014 +188.7% |
| 2005 | -- | $502,341 +4% |
| 2004 | -- | $482,836 +1.9% |
| 2003 | -- | $473,987 +2% |
| 2002 | -- | $464,694 +4% |
| 2000 | -- | $446,651 |
Find assessor info on the county website
Neighborhood: Belmont Shore
Nearby homes
- $1,474,1003 bd2 ba1.2k sqft108 Claremont Ave, Long Beach, CA 90803Off Market
- $1,545,2002 bd2 ba1.8k sqft102 Claremont Ave, Long Beach, CA 90803Off Market

- $---- bd1 ba350 sqft4004 E 1st St #4004, Long Beach, CA 90803Off Market
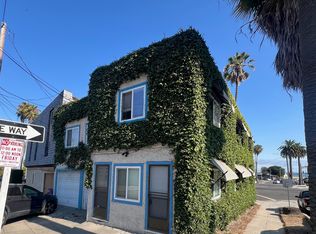
- $1,124,5001 bd1 ba-- sqft5385 E 1st St, Long Beach, CA 90803Off Market
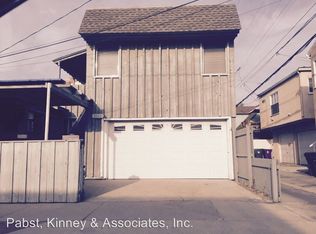
- $1,453,7002 bd1 ba2k sqft110 Claremont Ave, Long Beach, CA 90803Off Market
- $1,774,6004 bd3 ba2.5k sqft107 Bay Shore Ave, Long Beach, CA 90803Off Market
- $---- bd-- ba-- sqft107 1/2 Bay Shore Ave, Long Beach, CA 90803Off Market
- $1,287,0002 bd1 ba800 sqft103 Bay Shore Ave, Long Beach, CA 90803Off Market
Nearby schools
GreatSchools rating
- 8/10Naples Elementary SchoolGrades: K-5Distance: 0.3 mi
- 8/10Rogers Middle SchoolGrades: 6-8Distance: 0.8 mi
- 6/10Wilson High SchoolGrades: 9-12Distance: 1.6 mi
Schools provided by the listing agent
- Elementary: Naples Bayside
- Middle: Rogers
- High: Woodrow Wilson
Source: CRMLS. This data may not be complete. We recommend contacting the local school district to confirm school assignments for this home.
Get a cash offer in 3 minutes
Find out how much your home could sell for in as little as 3 minutes with a no-obligation cash offer.
Estimated market value
$2,496,300
Get a cash offer in 3 minutes
Find out how much your home could sell for in as little as 3 minutes with a no-obligation cash offer.
Estimated market value
$2,496,300
- California
- Los Angeles County
- Long Beach
- 90803
- Belmont Shore
- 106 Claremont Ave
Nearby cities
Nearby neighborhoods
Nearby zip codes
Other Long Beach Topics
