Welcome to the Crystal Coast of North Carolina. Located in Swansboro ETJ with convenient access to shopping, boating, beaches, and coastal amenities, this personal builder's custom-built home offers a thoughtfully designed floor plan and quality craftsmanship throughout. Built just two years ago. The property combines functional living spaces with attention to detail. The home features a story-and-a-half layout with the primary bedroom and ensuite bathroom on the main level, along with a second bedroom and full bathroom. The kitchen offers granite countertops, a pantry, and an open design connecting the dining and family rooms. Built-ins surrounding the gas fireplace create a welcoming gathering space. The foyer wide and welcoming. Private office. Spacious laundry room. Attached two-car garage provide additional functionality and convenience. Upstairs, the third bedroom includes a private full bathroom and access to conditioned storage space. Outdoor living areas include a screened porch positioned to enjoy breezes from the White Oak River, as well as a sunning deck for relaxing and entertaining. Additional property features include a detached garage/workshop with a half bathroom and outdoor kitchen. Conditioned crawl space, and a whole-house generator. The property offers a combination of privacy, water views, and versatile indoor and outdoor living spaces the best of coastal living and lifestyle.
Sold for $740,000
$740,000
106 Clearblue Lane, Swansboro, NC 28584
3beds
2,257sqft
Single Family Residence
Built in 2023
0.49 Acres Lot
$740,100 Zestimate®
$328/sqft
$2,430 Estimated rent
Home value
$740,100
$703,000 - $777,000
$2,430/mo
Zestimate® history
Owner options
List your home for rent
$2,430/mo
Rent Zestimate®
Find your next renter with Zillow Rental Manager. Plus, with online applications, you can quickly screen prospective tenants – for free.
$2,430/mo
Rent Zestimate®
Refinance and save
$4,397/mo
Est. payment
Refinancing to a lower rate could help reduce your monthly payments and save thousands over the life of the loan.
$4,397/mo
Est. payment
Explore your selling options
Work with a Zillow partner agent
Leverage their expertise and Zillow's premium Showcase listings to get your home seen by more buyers.
Get startedList with your own agent
Get your home in front of millions of buyers by listing it on Zillow.
Learn how to do itSell it yourself
Take full control of how buyers see your home on Zillow by listing For Sale by Owner (FSBO).
List your homeWhat's special
Zillow last checked:
Listing updated:
Listed by:
Kenna Speaks Phillips 919-740-7201,
Braken, LLC
Bought with:
Johanna Merrill, 355477
Beach Homes Realty
Source: Hive MLS,MLS#: 100585311 Originating MLS: Carteret County Association of Realtors
Originating MLS: Carteret County Association of RealtorsFacts & features
Interior
Bedrooms & bathrooms
- Bedrooms: 3
- Bathrooms: 4
- Full bathrooms: 3
- 1/2 bathrooms: 1
Rooms
- Room types: Fnshd Room over Garage, Bedroom 3, Other, Basement, Dining Room
Bedroom 3
- Level: Second
- Dimensions: 23.3 x 11.9
Bathroom 4
- Description: Half Bath Detached Workshop
- Level: First
- Dimensions: 8.1 x 8.1
Other
- Level: First
- Dimensions: 26.1 x 22.3
Other
- Description: Covered Porch
- Level: First
- Dimensions: 20.2 x 5.5
Other
- Description: Covered Back Porch
- Level: First
- Dimensions: 20.1 x 12.4
Other
- Description: Detached Workshop
- Level: First
- Dimensions: 28.2 x 20.3
Heating
- Propane, Fireplace(s), Electric, Heat Pump
Cooling
- Central Air, Ceiling Fan(s)
Appliances
- Included: Built-In Microwave, Dishwasher, Tankless Water Heater, Electric Range
- Laundry: Laundry Room
Features
- Master Downstairs, Entrance Foyer, Whole-Home Generator, Kitchen Island, Ceiling Fan(s), Pantry, Built-in Features, Gas Log
- Flooring: LVT/LVP, Tile
- Windows: Thermal Windows
- Basement: None
- Attic: Finished,Storage,Walk-In
- Has fireplace: Yes
- Fireplace features: Gas Log
Interior area
- Total structure area: 2,257
- Total interior livable area: 2,257 sqft
Property
Parking
- Total spaces: 3
- Parking features: Workshop in Garage, Garage Faces Side, Garage Faces Front, Detached, Asphalt, Concrete, Garage Door Opener, Paved, Garage
- Attached garage spaces: 3
Features
- Levels: One and One Half
- Patio & porch: Covered, Enclosed, Screened, Front Porch, Rear Porch
- Pool features: None
- Fencing: None
- Has view: Yes
- View description: River, Water
- Has water view: Yes
- Water view: River,Water
- Waterfront features: Second Row
- Frontage type: See Remarks
Lot
- Size: 0.49 Acres
- Features: Open Lot, Level, Second Row, Landscaped
Details
- Additional structures: Shower, Second Garage, Outdoor Kitchen
- Parcel number: 132322.6
- Zoning: R10SF
- Special conditions: Standard
- Other equipment: Generator
Construction
Type & style
- Home type: SingleFamily
- Property subtype: Single Family Residence
Materials
- Fiber Cement, Wood Frame
- Foundation: Crawl Space
- Roof: Architectural Shingle,Shingle
Condition
- New construction: No
- Year built: 2023
Utilities & green energy
- Sewer: Private Sewer, Septic Tank
- Water: Public
- Utilities for property: Sewer Available, Water Available
Community & HOA
Community
- Security: Smoke Detector(s)
- Subdivision: Not In Subdivision
HOA
- Has HOA: No
Location
- Region: Swansboro
Financial & listing details
- Price per square foot: $328/sqft
- Tax assessed value: $435,941
- Annual tax amount: $2,855
- Date on market: 6/30/2026
- Cumulative days on market: 1 day
- Listing agreement: Exclusive Right To Sell
- Listing terms: Cash,Conventional,FHA
- Road surface type: Paved
Price history
| Date | Event | Price |
|---|---|---|
| 6/30/2026 | Sold | $740,000$328/sqft |
Source:  Hive MLS #100585311 Report a problem Hive MLS #100585311 Report a problem | ||
Public tax history
| Year | Property taxes | Tax assessment |
|---|---|---|
| 2025 | $2,855 +7830.6% | $435,941 |
| 2024 | $36 | $435,941 +1032.3% |
| 2023 | $36 -85.7% | $38,500 |
| 2022 | $252 +2.2% | $38,500 +10% |
| 2021 | $247 | $35,000 |
| 2020 | $247 | $35,000 |
| 2019 | $247 | $35,000 |
| 2018 | $247 -26.9% | $35,000 -30% |
| 2017 | $338 | $50,000 |
| 2016 | $338 | $50,000 |
| 2015 | $338 | $50,000 |
Find assessor info on the county website
Neighborhood: 28584
Nearby homes
- $38,5000.35 AcresClearblue Ln, Swansboro, NC 28584Off Market
- $80,0003 bd1 ba900 sqft129 Clearblue Ln, Swansboro, NC 28584Sold
- $191,6003 bd1 ba1k sqft1292 Mount Pleasant Rd, Swansboro, NC 28584Off Market
- $569,0004 bd3 ba2.1k sqft1288 Mount Pleasant Rd, Swansboro, NC 28584Off Market
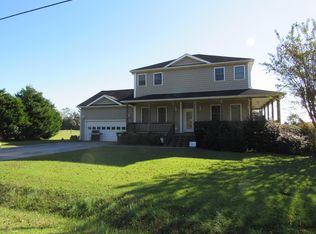
- $643,5003 bd2 ba2.4k sqft112 Clear Blue Ln, Swansboro, NC 28584Off Market
- $719,3003 bd3 ba2.9k sqft119 Clearblue Ln, Swansboro, NC 28584Off Market
- $271,800-- bd-- ba-- sqft123 Clearblue Ln, Swansboro, NC 28584Off Market
- $457,5003 bd2 ba2.1k sqft1284 Mount Pleasant Rd, Swansboro, NC 28584Off Market
Nearby schools
GreatSchools rating
- 8/10Swansboro ElementaryGrades: K-5Distance: 1.5 mi
- 6/10Swansboro MiddleGrades: 6-8Distance: 2.1 mi
- 8/10Swansboro HighGrades: 9-12Distance: 2.3 mi
Schools provided by the listing agent
- Elementary: Swansboro
- Middle: Swansboro
- High: Swansboro
Source: Hive MLS. This data may not be complete. We recommend contacting the local school district to confirm school assignments for this home.
Get a cash offer in 3 minutes
Find out how much your home could sell for in as little as 3 minutes with a no-obligation cash offer.
Estimated market value
$740,100
Get a cash offer in 3 minutes
Find out how much your home could sell for in as little as 3 minutes with a no-obligation cash offer.
Estimated market value
$740,100
- North Carolina
- Onslow County
- Swansboro
- 28584
- 106 Clearblue Lane
Nearby cities
Nearby zip codes
Other Swansboro Topics
