Rarely does the Lake Keowee market have an offering such as this. Short term rental friendly property with large, open water views. Situated in the middle of eight-tenths of an acre, this hidden gem offers a gentle sloping, open bay view property, featuring over 220-feet of pristine Lake Keowee shoreline. Located merely two minutes from grocers, shopping and restaurants. The footprint features a cathedral living room with a central stone fireplace, three bedrooms with three full baths, large closets and plenty of outdoor space. Property is being sold as-is. Dock replacement permitted through Duke Energy Lake Services at buyers choice of size and configuration -- Please DO NOT walk on current dock. HVAC system installed 2023, roof installed 2024 with a transferable 50-year warranty and deck rebuilt in 2023.
Sold for $1,334,000
$1,334,000
106 Clearwater Dr, Seneca, SC 29672
3beds
3,283sqft
Single Family Residence
Built in 1977
0.8 Acres Lot
$1,325,600 Zestimate®
$406/sqft
$3,359 Estimated rent
Home value
$1,325,600
$1.14M - $1.55M
$3,359/mo
Zestimate® history
Owner options
List your home for rent
$3,359/mo
Rent Zestimate®
Find your next renter with Zillow Rental Manager. Plus, with online applications, you can quickly screen prospective tenants – for free.
$3,359/mo
Rent Zestimate®
Refinance and save
$7,834/mo
Est. payment
Refinancing to a lower rate could help reduce your monthly payments and save thousands over the life of the loan.
$7,834/mo
Est. payment
Explore your selling options
Work with a Zillow partner agent
Leverage their expertise and Zillow's premium Showcase listings to get your home seen by more buyers.
Get startedList with your own agent
Get your home in front of millions of buyers by listing it on Zillow.
Learn how to do itSell it yourself
Take full control of how buyers see your home on Zillow by listing For Sale by Owner (FSBO).
List your homeWhat's special
Central stone fireplaceLarge open water viewsPlenty of outdoor spaceLarge closets
Zillow last checked:
Listing updated:
Listed by:
Melanie Fink 864-940-5766,
Howard Hanna Allen Tate - Melanie Fink & Assoc
Bought with:
Melanie Fink, 80490
Howard Hanna Allen Tate - Melanie Fink & Assoc
Source: WUMLS,MLS#: 20290778 Originating MLS: Western Upstate Association of Realtors
Originating MLS: Western Upstate Association of RealtorsFacts & features
Interior
Bedrooms & bathrooms
- Bedrooms: 3
- Bathrooms: 3
- Full bathrooms: 3
- Main level bathrooms: 2
- Main level bedrooms: 2
Rooms
- Room types: Breakfast Room/Nook, Kitchen, Laundry, Living Room, Office, Recreation, Workshop
Primary bedroom
- Level: Main
- Dimensions: 20' x 12'6
Bedroom 2
- Level: Main
- Dimensions: 12'4 x 11'
Bedroom 3
- Level: Lower
- Dimensions: 15' x 10'5
Other
- Level: Lower
- Dimensions: 15' x 9'
Den
- Level: Lower
- Dimensions: 39'4 x 17'2
Garage
- Level: Main
- Dimensions: 25'5 x 25' Carport
Kitchen
- Level: Main
- Dimensions: 12'2 x 10'
Kitchen
- Level: Lower
- Dimensions: 10'3 x 10'
Laundry
- Level: Main
- Dimensions: 11'4 x 11'
Living room
- Level: Main
- Dimensions: 20'8 x 16'
Office
- Level: Lower
- Dimensions: 14'3 x 10'
Other
- Level: Main
- Dimensions: Back Deck - 22' x 12'
Other
- Features: Other
- Level: Lower
- Dimensions: Covered Patio - 22' x 12'
Other
- Level: Lower
- Dimensions: Patio - 19' x 18'
Screened porch
- Level: Main
- Dimensions: 9'7 x 9'5
Heating
- Central, Electric, Heat Pump
Cooling
- Central Air, Electric, Heat Pump
Appliances
- Included: Dishwasher, Electric Oven, Electric Range, Electric Water Heater, Microwave
- Laundry: Washer Hookup, Electric Dryer Hookup
Features
- Wet Bar, Bookcases, Built-in Features, Ceiling Fan(s), Cathedral Ceiling(s), Fireplace, Garden Tub/Roman Tub, High Ceilings, Jack and Jill Bath, Bath in Primary Bedroom, Main Level Primary, Shower Only, Solid Surface Counters, Separate Shower, Walk-In Closet(s), Walk-In Shower, Window Treatments, Breakfast Area, Second Kitchen, Workshop
- Flooring: Carpet, Tile, Vinyl
- Windows: Blinds, Insulated Windows
- Basement: Daylight,Full,Finished,Heated,Interior Entry,Walk-Out Access
- Has fireplace: Yes
- Fireplace features: Multiple, Wood Burning
Interior area
- Total structure area: 3,348
- Total interior livable area: 3,283 sqft
- Finished area above ground: 1,876
- Finished area below ground: 1,407
Property
Parking
- Total spaces: 2
- Parking features: Attached Carport, Driveway
- Garage spaces: 2
- Has carport: Yes
Accessibility
- Accessibility features: Low Threshold Shower
Features
- Levels: Two,One
- Stories: 1
- Patio & porch: Deck, Front Porch, Patio, Porch, Screened
- Exterior features: Deck, Porch, Patio
- Has view: Yes
- View description: Mountain(s), Water
- Has water view: Yes
- Water view: Water
- Waterfront features: Water Access, Waterfront
- Body of water: Keowee
- Frontage length: 223+/-
Lot
- Size: 0.8 Acres
- Features: Level, Not In Subdivision, Outside City Limits, Trees, Views, Waterfront
Details
- Parcel number: 2090203001
Construction
Type & style
- Home type: SingleFamily
- Architectural style: Ranch,Traditional
- Property subtype: Single Family Residence
Materials
- Wood Siding
- Foundation: Basement
- Roof: Architectural,Shingle
Condition
- Year built: 1977
Utilities & green energy
- Sewer: Septic Tank
- Water: Public
- Utilities for property: Electricity Available, Septic Available, Water Available, Underground Utilities
Community & HOA
Community
- Features: Short Term Rental Allowed
HOA
- Has HOA: No
Location
- Region: Seneca
Financial & listing details
- Price per square foot: $406/sqft
- Tax assessed value: $522,190
- Annual tax amount: $2,564
- Date on market: 8/1/2025
- Cumulative days on market: 21 days
- Listing agreement: Exclusive Right To Sell
Price history
| Date | Event | Price |
|---|---|---|
| 8/22/2025 | Sold | $1,334,000-1.2%$406/sqft |
Source:  WUMLS #20290778 Report a problem WUMLS #20290778 Report a problem | ||
| 8/4/2025 | Contingent | $1,350,000$411/sqft |
Source: WUMLS #20290778 Report a problem | ||
| 8/1/2025 | Listed for sale | $1,350,000$411/sqft |
Source: WUMLS #20290778 Report a problem | ||
Public tax history
| Year | Property taxes | Tax assessment |
|---|---|---|
| 2025 | $2,564 | $11,930 |
| 2024 | $2,564 | $11,930 |
| 2023 | $2,564 | $11,930 |
| 2022 | -- | -- |
| 2021 | -- | -- |
| 2020 | -- | $260,600 |
| 2019 | -- | $260,600 |
| 2018 | -- | -- |
| 2017 | -- | -- |
| 2016 | -- | -- |
| 2015 | -- | -- |
| 2014 | -- | $8,910 |
| 2013 | -- | -- |
| 2012 | -- | -- |
| 2011 | -- | -- |
| 2010 | -- | -- |
| 2008 | -- | $7,750 |
| 2007 | -- | $7,750 |
| 2006 | -- | $7,750 |
Find assessor info on the county website
Neighborhood: 29672
Nearby homes
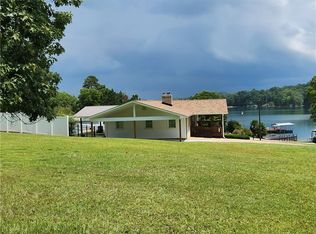
- $638,0004 bd3 ba1.5k sqft103 Clearwater Dr, Seneca, SC 29672Sold
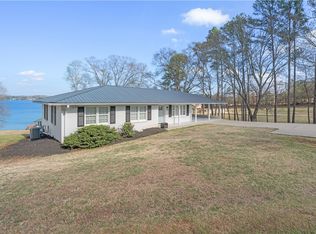
- $1,550,0003 bd2 ba1.4k sqft640 Old Salem Rd, Seneca, SC 29672Sold
- $656,6004 bd2 ba1.4k sqft105 Clearwater Dr, Seneca, SC 29672Off Market

- $29,990-- bd-- ba1.6k sqft102 Sunnyview Dr, Seneca, SC 29672Off Market
- $639,0003 bd2 ba2.3k sqft107 Clearwater Dr, Seneca, SC 29672Off Market
- $2,016,4004 bd3 ba4k sqft632 Old Salem Rd, Seneca, SC 29672Off Market
- $179,9000.76 acresLOT 24 Marina Pointe Ct, Seneca, SC 29672Sold
- $818,8004 bd2 ba5.9k sqft800 Marina Pointe Ct, Seneca, SC 29672Off Market
Nearby schools
GreatSchools rating
- 7/10Northside Elementary SchoolGrades: PK-5Distance: 1.4 mi
- 6/10Seneca Middle SchoolGrades: 6-8Distance: 3.8 mi
- 6/10Seneca High SchoolGrades: 9-12Distance: 3.6 mi
Schools provided by the listing agent
- Elementary: Northside Elem
- Middle: Seneca Middle
- High: Seneca High
Source: WUMLS. This data may not be complete. We recommend contacting the local school district to confirm school assignments for this home.
Get a cash offer in 3 minutes
Find out how much your home could sell for in as little as 3 minutes with a no-obligation cash offer.
Estimated market value
$1,325,600
Get a cash offer in 3 minutes
Find out how much your home could sell for in as little as 3 minutes with a no-obligation cash offer.
Estimated market value
$1,325,600
- South Carolina
- Oconee County
- Seneca
- 29672
- 106 Clearwater Dr
